Welcome to this 2585 sq ft Ranch featuring 4 bedrooms, 2.5 baths and tons of fantastic features!! The home is styled with vinyl and stone with nicely placed elevations. The front porch is perfect for a swing to watch the world go by. The foyer greets you right from the start and you will soon notice the 9' ceilings, luxury vinyl plank flooring, upgraded interior doors and windows that go almost to the floor throughout the home! There is a huge home office with lovely built-in bookcases with lower cabinets and a pocket door. The kitchen features granite counters with a 10' Granite island. Crown molding, Stainless steel apron sink, under the cabinet lighting, soft close cabinets and Samsung kitchen appliances suite just make this a one-of-a-kind kitchen!! The 4x4 pantry will keep you very organized. The dining room boasts lots of windows letting tons of natural light flood the area. The open floor concept is spot on with the 17'x17' living room that has a gorgeous wood burning fireplace. The Master bedroom features an enhanced tray ceiling, a huge walk in closet with a 36" Pocket door. The Master Bath boasts a luxury bath and tub with a tiled shower, tiled flooring, Granite countertops, comfort height toilet and double vanity! There are 3 additional bedrooms which are all nice sized. A full bath and a 1/2 bath that have comfort height toilets, tiled floors and Granite counters for your guests! There is a Valet room for convenient storage and first-floor laundry is close enough to drop a load in as you go about your day. The Oak staircase leads you to the full unfinished basement that is ready for you to make it yours (roughed in for a full bath with toilet already installed). The 3-car garage has tons of upgrades too, extra insulation, gas lines installed for 2 heaters, utility tub with hot and cold water and floor drains. Outside you will find a covered rear porch ready for hours of enjoyment facing the additional parcel and a lovely green space backdrop.
Closed
$520,000
111 Wheeling Ave, Wellington, OH 44090
4beds
2,585sqft
Single Family Residence
Built in 2023
0.6 Acres Lot
$484,000 Zestimate®
$201/sqft
$2,868 Estimated rent
Home value
$484,000
$455,000 - $513,000
$2,868/mo
Zestimate® history
Owner options
List your home for rent
$2,868/mo
Rent Zestimate®
Find your next renter with Zillow Rental Manager. Plus, with online applications, you can quickly screen prospective tenants – for free.
$2,868/mo
Rent Zestimate®
Refinance and save
$3,341/mo
Est. payment
Refinancing to a lower rate could help reduce your monthly payments and save thousands over the life of the loan.
$3,341/mo
Est. payment
Explore your selling options
Work with a Zillow partner agent
Leverage their expertise and Zillow's premium Showcase listings to get your home seen by more buyers.
Get startedList with your own agent
Get your home in front of millions of buyers by listing it on Zillow.
Learn how to do itSell it yourself
Take full control of how buyers see your home on Zillow by listing For Sale by Owner (FSBO).
List your homeWhat's special
Home officeValet roomOpen floor conceptAdditional bedroomsFirst-floor laundryCrown moldingUpgraded interior doors
Zillow last checked:
Listing updated:
Listed by:
Sonsee Schramm sonseeschramm@howardhanna.com440-897-3014,
Howard Hanna
Bought with:
Nellie D Fullen, 413212
Century 21 Homestar
Source: MLS Now,MLS#: 5067753Originating MLS: Lorain County Association Of REALTORS
Facts & features
Interior
Bedrooms & bathrooms
- Bedrooms: 4
- Bathrooms: 3
- Full bathrooms: 2
- 1/2 bathrooms: 1
- Main level bathrooms: 3
- Main level bedrooms: 4
Primary bedroom
- Description: Flooring: Carpet
- Features: Tray Ceiling(s), Chandelier, High Ceilings, Primary Downstairs, Walk-In Closet(s), Window Treatments
- Level: First
- Dimensions: 23 x 12
Bedroom
- Description: Flooring: Carpet
- Features: High Ceilings, Window Treatments
- Level: First
- Dimensions: 14 x 11
Bedroom
- Description: Flooring: Carpet
- Features: High Ceilings, Window Treatments
- Level: First
- Dimensions: 14 x 11
Bedroom
- Description: Flooring: Carpet
- Features: High Ceilings, Window Treatments
- Level: First
- Dimensions: 11 x 10
Primary bathroom
- Description: Flooring: Tile
- Features: High Ceilings, Window Treatments
- Level: First
- Dimensions: 14 x 8
Bathroom
- Description: Flooring: Tile
- Features: High Ceilings, Window Treatments
- Level: First
- Dimensions: 10 x 6
Dining room
- Description: Flooring: Luxury Vinyl Tile
- Features: High Ceilings
- Level: First
- Dimensions: 14 x 12
Entry foyer
- Description: Flooring: Luxury Vinyl Tile
- Level: First
- Dimensions: 15 x 7
Kitchen
- Description: Flooring: Luxury Vinyl Tile
- Features: Granite Counters, High Ceilings
- Level: First
- Dimensions: 17 x 14
Laundry
- Description: Flooring: Luxury Vinyl Tile
- Features: Granite Counters, High Ceilings, Window Treatments
- Level: First
- Dimensions: 8 x 6
Living room
- Description: Flooring: Luxury Vinyl Tile
- Features: Fireplace, High Ceilings, Window Treatments
- Level: First
- Dimensions: 17 x 17
Office
- Description: Flooring: Luxury Vinyl Tile
- Features: Built-in Features, Granite Counters, High Ceilings, Window Treatments
- Level: First
- Dimensions: 15 x 11
Other
- Description: Flooring: Luxury Vinyl Tile
- Features: Built-in Features, High Ceilings
- Level: First
- Dimensions: 5 x 4
Pantry
- Description: Flooring: Luxury Vinyl Tile
- Features: High Ceilings
- Level: First
- Dimensions: 4 x 4
Heating
- Forced Air, Fireplace(s), Gas, Zoned
Cooling
- Central Air
Appliances
- Included: Dryer, Dishwasher, Disposal, Microwave, Range, Refrigerator, Washer
- Laundry: Main Level
Features
- Bookcases, Built-in Features, Tray Ceiling(s), Ceiling Fan(s), Chandelier, Crown Molding, Double Vanity, Entrance Foyer, Granite Counters, High Ceilings, Kitchen Island, Primary Downstairs, Open Floorplan, Pantry, Recessed Lighting, Storage, Soaking Tub, Natural Woodwork, Walk-In Closet(s)
- Windows: Double Pane Windows
- Basement: Full,Unfinished,Sump Pump
- Number of fireplaces: 1
- Fireplace features: Living Room, Stone, Wood Burning
Interior area
- Total structure area: 2,585
- Total interior livable area: 2,585 sqft
- Finished area above ground: 2,585
Property
Parking
- Parking features: Additional Parking, Attached, Concrete, Garage Faces Front, Garage, Garage Door Opener, Paved, Water Available
- Attached garage spaces: 3
Features
- Levels: One
- Stories: 1
- Patio & porch: Rear Porch, Covered, Front Porch
- Exterior features: Dog Run, Fire Pit
- Fencing: Other,Privacy,Wood,Wire
Lot
- Size: 0.6 Acres
- Features: Landscaped, Paved, Wooded
Details
- Additional parcels included: 1800027109013
- Parcel number: 1800027109009
Construction
Type & style
- Home type: SingleFamily
- Architectural style: Ranch
- Property subtype: Single Family Residence
Materials
- Stone, Vinyl Siding
- Foundation: Block
- Roof: Asphalt,Fiberglass
Condition
- Year built: 2023
Utilities & green energy
- Sewer: Public Sewer
- Water: Public
Community & HOA
Community
- Security: Carbon Monoxide Detector(s), Smoke Detector(s)
HOA
- Has HOA: No
Location
- Region: Wellington
Financial & listing details
- Price per square foot: $201/sqft
- Tax assessed value: $367,930
- Annual tax amount: $510
- Date on market: 9/6/2024
- Cumulative days on market: 98 days
- Listing agreement: Exclusive Right To Sell
- Listing terms: Cash,Conventional,FHA,VA Loan
Price history
| Date | Event | Price |
|---|---|---|
| 12/13/2024 | Sold | $520,000-2.8%$201/sqft |
Source: MLS Now #5067753 Report a problem | ||
| 10/22/2024 | Contingent | $535,000$207/sqft |
Source: MLS Now #5067753 Report a problem | ||
| 9/6/2024 | Listed for sale | $535,000+463.2%$207/sqft |
Source: MLS Now #5067753 Report a problem | ||
| 10/7/1998 | Sold | $95,000$37/sqft |
Source: Public Record Report a problem | ||
Public tax history
| Year | Property taxes | Tax assessment |
|---|---|---|
| 2024 | $5,412 +1043.6% | $128,780 +1181.4% |
| 2023 | $473 +1.2% | $10,050 |
| 2022 | $468 -52.3% | $10,050 -52.3% |
| 2021 | $981 -25.9% | $21,060 -22.4% |
| 2020 | $1,323 +1.7% | $27,130 |
| 2019 | $1,301 -0.3% | $27,130 0% |
| 2018 | $1,305 -14.5% | $27,140 -8.1% |
| 2017 | $1,527 +0% | $29,520 |
| 2016 | $1,527 +0.2% | $29,520 |
| 2015 | $1,524 +8.8% | $29,520 +10.9% |
| 2014 | $1,401 +0.1% | $26,610 |
| 2013 | $1,399 -26.3% | $26,610 |
| 2012 | $1,898 | $26,610 -73.4% |
| 2011 | -- | $100,000 |
| 2010 | -- | -- |
| 2009 | -- | -- |
| 2008 | $1,495 -7.3% | -- |
| 2007 | $1,612 +2.6% | -- |
| 2006 | $1,570 +4.5% | -- |
| 2005 | $1,503 +13.2% | -- |
| 2004 | $1,328 +1.5% | -- |
| 2003 | $1,309 +14.9% | -- |
| 2002 | $1,139 -0.4% | -- |
| 2001 | $1,144 +4.7% | -- |
| 2000 | $1,092 | -- |
Find assessor info on the county website
Neighborhood: 44090
Nearby homes
- $52,300-- bd-- ba995 sqft115 Wheeling Ave, Wellington, OH 44090Sold
- $88,5003 bd1 ba1.1k sqft103 Wheeling Ave, Wellington, OH 44090Off Market
- $187,2003 bd2 ba1k sqft127 Wheeling Ave, Wellington, OH 44090Off Market
- $91,3003 bd1 ba1k sqft101 Wheeling Ave, Wellington, OH 44090Sold
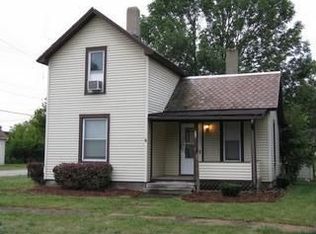
- $2,190-- bd-- ba-- sqftWheeling Ave, Wellington, OH 44090Off Market
- $16,070-- bd-- ba-- sqftWheeling Ave, Wellington, OH 44090Off Market
- $2,300-- bd-- ba-- sqftWheeling Ave, Wellington, OH 44090Off Market
- $203,6003 bd2 ba1k sqft129 Wheeling Ave, Wellington, OH 44090Off Market
Nearby schools
GreatSchools rating
- 8/10Westwood Elementary SchoolGrades: K-3Distance: 0.6 mi
- 5/10McCormick Middle SchoolGrades: 4-8Distance: 1.1 mi
- 5/10Wellington High SchoolGrades: 9-12Distance: 1 mi
Schools provided by the listing agent
- District: Wellington EVSD - 4715
Source: MLS Now. This data may not be complete. We recommend contacting the local school district to confirm school assignments for this home.
Get a cash offer in 3 minutes
Find out how much your home could sell for in as little as 3 minutes with a no-obligation cash offer.
Estimated market value
$484,000
Get a cash offer in 3 minutes
Find out how much your home could sell for in as little as 3 minutes with a no-obligation cash offer.
Estimated market value
$484,000
- Ohio
- Lorain County
- Wellington
- 44090
- 111 Wheeling Ave
Nearby cities
Nearby zip codes
Other Wellington Topics
