BEAUTIFULLY UPDATED 3 BEDROOM CENTER HALL COLONIAL BACKING TO 13 COMMUNITY-OWNED ACRES IN GATED CONASHAUGH LAKES! Set on 1.85 acres in the Delaware Valley School District, this 3-bedroom (PLUS A 4TH BONUS BEDROOM), 2.5-bath home offers nearly 2,300 sq ft above grade PLUS approximately 1,200 sq ft of unfinished lower-level space! Built in 2007, the WOW factor begins with a dramatic two-story foyer and grand staircase. Hardwood floors flow throughout the main level, while new carpeting was installed on the stairs and upper level in 2021. Nearly the entire home was freshly painted in 2026 along with the rear deck, and extensive crown molding throughout adds a polished, custom feel. The kitchen received beautiful 2026 updates, including custom panels and freshly painted cabinetry, and opens to the dining and living areas for easy everyday living and entertaining. A versatile first-floor bonus room offers the perfect home office, den, or potential 5th bedroom, while the family room and abundant windows fill the home with natural light. The primary suite features a gorgeous bath refreshed in 2025 with post-and-beam accents, subway tile, and glass shower doors. Bedroom closet organizers and new doors were added in 2021. Enjoy an additional 3 bedrooms and full bathroom upstairs, giving plenty of space for loved ones to spread out. Enjoy efficient propane forced-air heat, central air, an attached 2-car garage, paved driveway, storage shed, and spacious rear deck overlooking a peaceful wooded setting with 13 community-owned acres beyond your backyard! The lower level offers incredible recreation space, a home gym area, utilities, and a pool table that stays! Taxes are under $5,600/year. Enjoy all the amenities and natural beauty of gated Conashaugh Lakes!
Pending
$465,000
111 Whipple Way, Milford, PA 18337
3beds
2,292sqft
Single Family Residence
Built in 2007
1.85 Acres Lot
$464,700 Zestimate®
$203/sqft
$113/mo HOA
What's special
Storage shedGrand staircasePaved drivewayBeautifully updatedCentral airBedroom closet organizersExtensive crown molding throughout
- 19 days
- 1,062
- 56
Likely to sell faster than
Zillow last checked:
Listing updated:
Listed by:
Lisa McAteer 570-832-4425,
Keller Williams RE 402 Broad 570-832-4425
Source: PWAR as distributed by MLS GRID,MLS#: PW262878
Facts & features
Interior
Bedrooms & bathrooms
- Bedrooms: 3
- Bathrooms: 3
- Full bathrooms: 2
- 1/2 bathrooms: 1
Primary bedroom
- Area: 540
- Dimensions: 20 x 27
Bedroom
- Area: 143
- Dimensions: 13 x 11
Bedroom
- Area: 143
- Dimensions: 13 x 11
Primary bathroom
- Area: 80
- Dimensions: 10 x 8
Bathroom
- Area: 30
- Dimensions: 5 x 6
Bathroom
- Area: 40
- Dimensions: 8 x 5
Other
- Area: 154
- Dimensions: 11 x 14
Bonus room
- Area: 154
- Dimensions: 14 x 11
Bonus room
- Area: 168
- Dimensions: 14 x 12
Dining room
- Area: 165
- Dimensions: 11 x 15
Family room
- Area: 210
- Dimensions: 14 x 15
Kitchen
- Area: 252
- Dimensions: 14 x 18
Living room
- Area: 196
- Dimensions: 14 x 14
Heating
- Forced Air, Propane
Cooling
- Central Air
Appliances
- Included: Dishwasher, Washer, Microwave, Refrigerator, Gas Range, Dryer
Features
- Breakfast Bar, Walk-In Closet(s), Storage, Recessed Lighting, Pantry, Paneling, Open Floorplan, Natural Woodwork, Granite Counters, Crown Molding, Ceiling Fan(s)
- Flooring: Carpet, Tile, Hardwood
- Windows: Double Pane Windows
- Basement: Full
Interior area
- Total structure area: 2,292
- Total interior livable area: 2,292 sqft
- Finished area above ground: 2,292
- Finished area below ground: 0
Video & virtual tour
Property
Parking
- Total spaces: 2
- Parking features: Driveway, Garage
- Garage spaces: 2
- Has uncovered spaces: Yes
Features
- Levels: Two
- Stories: 2
- Patio & porch: Deck
- Exterior features: Private Yard
- Pool features: Community, Association
- Has view: Yes
- View description: Neighborhood, Trees/Woods
- Body of water: Community Lake
Lot
- Size: 1.85 Acres
- Features: Back Yard
Details
- Additional structures: Shed(s)
- Parcel number: 134.020118 064746
- Zoning: Residential
Construction
Type & style
- Home type: SingleFamily
- Architectural style: Colonial
- Property subtype: Single Family Residence
Materials
- Vinyl Siding
- Roof: Asphalt,Shingle
Condition
- New construction: No
- Year built: 2007
Utilities & green energy
- Water: Well
Community & HOA
Community
- Features: Clubhouse, Tennis Court(s), Pool, Playground, Lake, Gated
- Security: Security Gate
- Subdivision: Conashaugh Lakes
HOA
- Has HOA: Yes
- Amenities included: Basketball Court, Tennis Court(s), Pool, Clubhouse, Beach Access
- HOA fee: $1,359 annually
- Second HOA fee: $1,310 one time
Location
- Region: Milford
Financial & listing details
- Price per square foot: $203/sqft
- Tax assessed value: $34,460
- Annual tax amount: $5,534
- Date on market: 8/21/2026
- Cumulative days on market: 20 days
- Listing terms: Cash,USDA Loan,VA Loan,FHA,Conventional
- Road surface type: Paved
Estimated market value
$464,700
$441,000 - $488,000
$2,862/mo
Price history
| Date | Event | Price |
|---|---|---|
| 8/25/2026 | Pending sale | $465,000$203/sqft |
Source:  PWAR as distributed by MLS GRID #PW262878 Report a problem PWAR as distributed by MLS GRID #PW262878 Report a problem | ||
| 8/21/2026 | Listed for sale | $465,000+34.8%$203/sqft |
Source: PWAR as distributed by MLS GRID #PW262878 Report a problem | ||
| 10/1/2021 | Sold | $345,000-8%$151/sqft |
Source: PWAR as distributed by MLS GRID #213186 Report a problem | ||
| 8/11/2021 | Listed for sale | $375,000+50%$164/sqft |
Source: PWAR as distributed by MLS GRID #21-3186 Report a problem | ||
| 8/3/2017 | Sold | $250,000+81.8%$109/sqft |
Source: PWAR as distributed by MLS GRID #172430 Report a problem | ||
| 2/28/2017 | Sold | $137,500$60/sqft |
Source: PMAR #PM-42835 Report a problem | ||
Public tax history
| Year | Property taxes | Tax assessment |
|---|---|---|
| 2025 | $5,451 +4.7% | $34,460 |
| 2024 | $5,206 +1.5% | $34,460 |
| 2023 | $5,128 +2.7% | $34,460 |
| 2022 | $4,991 +1% | $34,460 |
| 2021 | $4,940 +0.5% | $34,460 |
| 2020 | $4,915 +3.6% | $34,460 |
| 2019 | $4,745 | $34,460 |
| 2018 | $4,745 | $34,460 |
| 2017 | -- | $34,460 |
| 2016 | -- | $34,460 |
| 2015 | -- | $34,460 |
| 2014 | -- | $34,460 |
| 2013 | -- | $34,460 |
| 2012 | -- | $34,460 |
Find assessor info on the county website
Monthly payment
Est. payment
Payment breakdown
Explore the cost of this home by adjusting the details. Changes won't be saved.Climate risks
Neighborhood: 18337


Similar homes
- $435,0003 bd3 ba2.8k sqft104 Middleton Dr, Milford, PA 18337For Sale

 MLS ID #PW262557, Lisa McAteer, Keller Williams RE 402 Broad. PWAR as distributed by MLS GRID
 - $379,0003 bd3 ba2.1k sqft102 Bobwood Ln, Milford, PA 18337For Sale
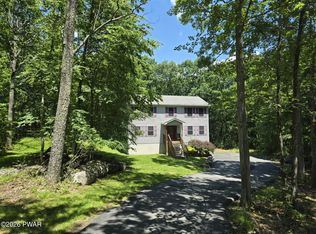 MLS ID #PW262252, Svetlana Tamam, Service World Realty. PWAR as distributed by MLS GRID
 - $--4 bd3 ba2.2k sqft116 Gap View Rd, Milford, PA 18337Auction
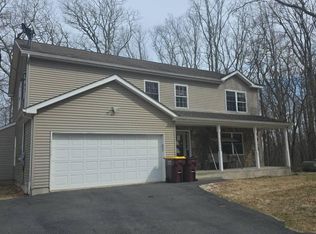 Auction.com 1
 - $450,0004 bd3 ba2.1k sqft105 Yale Pl, Milford, PA 18337For Sale
 MLS ID #PW262917, John J Dalessio Jr, Tashlik Real Estate-DF. PWAR as distributed by MLS GRID
 - $499,0003 bd2 ba2.2k sqft4409 Middleton Dr, Milford, PA 18337New ConstructionMLS ID #PW262624, Dennis Short, Krumpfer Realty Group, LLC. PWAR as distributed by MLS GRID
- $499,0003 bd3 ba1.7k sqft110 Middleton Dr, Milford, PA 18337New ConstructionMLS ID #PW260650, Kyle Hickey, Weichert Realtors - Ruffino Real Estate. PWAR as distributed by MLS GRID
- $499,0003 bd2 ba1.8k sqft146 Spruce Lake Dr, Milford, PA 18337For SaleMLS ID #PW262650, Barbara Wainwright, Davis R. Chant - Milford. PWAR as distributed by MLS GRID
- $389,0003 bd3 ba1.8k sqft103 Jack Pine Ct, Milford, PA 18337For SaleMLS ID #PW262955, Rebecca Repecki, Realty Executives Exceptional Milford. PWAR as distributed by MLS GRID
- $475,0003 bd2 ba2.4k sqft110 Spruce Lake Dr, Milford, PA 18337For SaleMLS ID #PW260951, Wendy Lee Schurgot, Lake Homes Realty, LLC. PWAR as distributed by MLS GRID
- $525,0003 bd2 ba2.2k sqft809 Maple Leaf Ct, Lords Valley, PA 18428For SaleMLS ID #PW263122, Patty Magie, Davis R. Chant - Lords Valley. PWAR as distributed by MLS GRID
- $399,0004 bd3 ba1.9k sqft110 Stafford Ct, Milford, PA 18337For SaleMLS ID #PW262240, Stan Tashlik, Tashlik Real Estate-DF. PWAR as distributed by MLS GRID
- $499,0003 bd3 ba2.2k sqft308 Canoebrook Dr, Hawley, PA 18428For SaleMLS ID #PW262954, Ina Beth Filip, CENTURY 21 Country Lake Homes - Lords Valley. PWAR as distributed by MLS GRID
- $459,0003 bd3 ba2.9k sqft127 Lone Pine Bay, Hawley, PA 18428For SaleMLS ID #PW262529, Josephine Contrastano, Associate Broker, CENTURY 21 Country Lake Homes - Lords Valley. PWAR as distributed by MLS GRID
- $595,0003 bd3 ba2.4k sqft472 Log Tavern Rd, Milford, PA 18337For SaleMLS ID #PW261989, Carly Longhenry, Davis R. Chant - Milford. PWAR as distributed by MLS GRID
- $375,0003 bd3 ba1.7k sqft106 Cabin Ct, Milford, PA 18337For SaleMLS ID #PW262131, Maxwell Stevens, Berkshire Hathaway HomeServices Pocono Real Estate Hawley. PWAR as distributed by MLS GRID
- $310,0003 bd2 ba1.5k sqft118 Buttercup Ter, Milford, PA 18337For SaleMLS ID #PW263089, Melissa Rizzo, Realty Executives Exceptional Hawley. PWAR as distributed by MLS GRID
- $469,0003 bd2 ba1.9k sqft808 Woodland Ct, Lords Valley, PA 18428For SaleMLS ID #PW261813, Megan Vennie, Davis R. Chant - Lords Valley. PWAR as distributed by MLS GRID
- $279,0003 bd1 ba1.8k sqft193 Gold Key Rd, Milford, PA 18337For SaleMLS ID #PW263108, Patrick Thomas Burd, EXP Realty. PWAR as distributed by MLS GRID
