COMING SOON! Located just 10 minutes from downtown, this well-maintained home invites you into the beautiful Cimarron Forest neighborhood. Situated on a lovely knoll on a quiet cul-de-sac, the location is just right! From the covered front porch to the large back deck, you will find a well-planned & convenient floor plan. The living room has a vaulted ceiling and unique double-sided fireplace that extends into the kitchen area, where you have a window seat & cozy sitting area. The spacious kitchen provides a breakfast bar, breakfast nook, pantry, & access to the deck. The split-bedroom plan offers privacy. Very spacious primary bedroom with access to lovely screened porch & primary bath with garden tub, walk-in shower, & double vanity. Back deck overlooks private backyard with mature landscaping. Great basement area with outdoor access is suitable for workshop or storage. SHOWINGS BEGIN 08/18/2023!.SELLERS CALLING FOR HIGHEST AND BEST OFFERS BE SUBMITTED BY 5:00 pm SATURDAY 8/19.
Closed
$565,900
111 White Cedar Ln, Hendersonville, NC 28791
3beds
2,129sqft
Single Family Residence
Built in 1998
0.52 Acres Lot
$589,100 Zestimate®
$266/sqft
$2,476 Estimated rent
Home value
$589,100
$560,000 - $619,000
$2,476/mo
Zestimate® history
Owner options
List your home for rent
$2,476/mo
Rent Zestimate®
Find your next renter with Zillow Rental Manager. Plus, with online applications, you can quickly screen prospective tenants – for free.
$2,476/mo
Rent Zestimate®
Refinance and save
$3,453/mo
Est. payment
Refinancing to a lower rate could help reduce your monthly payments and save thousands over the life of the loan.
$3,453/mo
Est. payment
Explore your selling options
Work with a Zillow partner agent
Leverage their expertise and Zillow's premium Showcase listings to get your home seen by more buyers.
Get startedList with your own agent
Get your home in front of millions of buyers by listing it on Zillow.
Learn how to do itSell it yourself
Take full control of how buyers see your home on Zillow by listing For Sale by Owner (FSBO).
List your homeWhat's special
Great basement areaCovered front porchBack deckVaulted ceilingWalk-in showerPrimary bathDouble vanity
Zillow last checked:
Listing updated:
Listed by:
Verna Shipman vernashipman@bellsouth.net,
RE/MAX Four Seasons Realty
Bought with:
Diane Ward
Howard Hanna Beverly-Hanks
Source: Canopy MLS as distributed by MLS GRID,MLS#: 4059962
Facts & features
Interior
Bedrooms & bathrooms
- Bedrooms: 3
- Bathrooms: 2
- Full bathrooms: 2
- Main level bedrooms: 3
Primary bedroom
- Features: Ceiling Fan(s), Vaulted Ceiling(s), Walk-In Closet(s)
- Level: Main
Primary bedroom
- Level: Main
Bedroom s
- Features: Ceiling Fan(s)
- Level: Main
Bedroom s
- Features: Ceiling Fan(s)
- Level: Main
Bedroom s
- Level: Main
Bedroom s
- Level: Main
Bathroom full
- Features: Garden Tub
- Level: Main
Bathroom full
- Level: Main
Bathroom full
- Level: Main
Bathroom full
- Level: Main
Dining room
- Level: Main
Dining room
- Level: Main
Kitchen
- Features: Breakfast Bar
- Level: Main
Kitchen
- Level: Main
Living room
- Features: Vaulted Ceiling(s)
- Level: Main
Living room
- Level: Main
Heating
- Central, Forced Air, Natural Gas
Cooling
- Ceiling Fan(s), Central Air, Humidity Control
Appliances
- Included: Dishwasher, Disposal, Electric Range, Microwave, Refrigerator, Washer/Dryer
- Laundry: Electric Dryer Hookup, In Hall, Utility Room, Laundry Room, Sink, Washer Hookup
Features
- Attic Other, Breakfast Bar, Soaking Tub, Pantry, Vaulted Ceiling(s)(s), Walk-In Closet(s)
- Flooring: Carpet, Tile, Vinyl, Wood
- Doors: Sliding Doors
- Windows: Insulated Windows
- Basement: Basement Shop,Exterior Entry,Partial,Storage Space,Unfinished,Walk-Out Access
- Attic: Other,Pull Down Stairs
- Fireplace features: Gas, Gas Unvented
Interior area
- Total structure area: 2,129
- Total interior livable area: 2,129 sqft
- Finished area above ground: 2,129
- Finished area below ground: 0
Property
Parking
- Total spaces: 2
- Parking features: Driveway, Attached Garage, Garage Door Opener, Garage Faces Side, Garage on Main Level
- Attached garage spaces: 2
- Has uncovered spaces: Yes
Features
- Levels: One
- Stories: 1
- Entry location: Main
- Patio & porch: Deck, Front Porch, Rear Porch, Screened
Lot
- Size: 0.52 Acres
- Features: Level, Paved, Rolling Slope, Wooded
Details
- Parcel number: 9960077
- Zoning: R-20
- Special conditions: Standard
Construction
Type & style
- Home type: SingleFamily
- Architectural style: Ranch,Traditional
- Property subtype: Single Family Residence
Materials
- Brick Partial, Vinyl
- Roof: Shingle
Condition
- New construction: No
- Year built: 1998
Utilities & green energy
- Sewer: Septic Installed
- Water: City
- Utilities for property: Cable Available, Underground Power Lines, Underground Utilities, Wired Internet Available
Community & HOA
Community
- Security: Carbon Monoxide Detector(s), Smoke Detector(s)
- Subdivision: Cimarron Forest
HOA
- Has HOA: Yes
- HOA fee: $100 annually
- HOA name: Cimarron Forest Prop Owners Assoc
Location
- Region: Hendersonville
Financial & listing details
- Price per square foot: $266/sqft
- Tax assessed value: $471,300
- Annual tax amount: $2,708
- Date on market: 8/18/2023
- Cumulative days on market: 1 day
- Listing terms: Cash,Conventional
- Road surface type: Asphalt, Paved
Price history
| Date | Event | Price |
|---|---|---|
| 9/19/2023 | Sold | $565,900+7.8%$266/sqft |
Source:  Canopy MLS as distributed by MLS GRID #4059962 Report a problem Canopy MLS as distributed by MLS GRID #4059962 Report a problem | ||
| 8/18/2023 | Listed for sale | $525,000$247/sqft |
Source: Canopy MLS as distributed by MLS GRID #4059962 Report a problem | ||
Public tax history
| Year | Property taxes | Tax assessment |
|---|---|---|
| 2025 | $2,708 | $496,000 |
| 2024 | $2,708 +5.2% | $496,000 +5.2% |
| 2023 | $2,573 +14.5% | $471,300 +42.8% |
| 2022 | $2,247 | $330,000 |
| 2021 | -- | $330,000 |
| 2020 | $2,247 | $330,000 |
| 2019 | $2,247 | $330,000 +6.1% |
| 2018 | -- | $310,900 |
| 2017 | $2,130 | $310,900 |
| 2016 | -- | $310,900 |
| 2015 | -- | $310,900 +4.1% |
| 2014 | -- | $298,700 |
| 2013 | -- | $298,700 |
| 2012 | -- | $298,700 |
| 2011 | -- | $298,700 -8.7% |
| 2010 | -- | $327,000 |
| 2009 | -- | $327,000 |
| 2008 | -- | $327,000 |
| 2007 | -- | $327,000 +24.9% |
| 2006 | -- | $261,800 |
| 2005 | -- | $261,800 |
Find assessor info on the county website
Neighborhood: 28791
Nearby homes
- $688,8003 bd3 ba2.6k sqft107 White Cedar Ln, Hendersonville, NC 28791Off Market
- $656,0003 bd3 ba3.9k sqft113 White Cedar Ln, Hendersonville, NC 28791Off Market
- $634,5003 bd3 ba3k sqft101 White Cedar Ln, Hendersonville, NC 28791Off Market

- $643,6003 bd4 ba3.2k sqft112 White Cedar Ln, Hendersonville, NC 28791Off Market
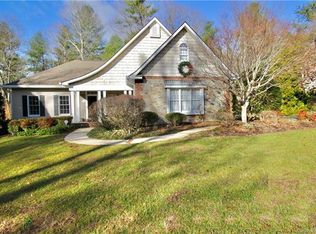
- $632,0003 bd3 ba3k sqft114 White Cedar Ln, Hendersonville, NC 28791Off Market
- $511,6003 bd2 ba1.9k sqft102 White Cedar Ln, Hendersonville, NC 28791Off Market
- $617,2003 bd3 ba2.8k sqft110 White Cedar Ln, Hendersonville, NC 28791Off Market
- $631,4003 bd3 ba3.2k sqft102 Arrowood Ln, Hendersonville, NC 28791Off Market
Nearby schools
GreatSchools rating
- 9/10Hendersonville ElementaryGrades: K-5Distance: 3.1 mi
- 7/10Rugby MiddleGrades: 6-8Distance: 0.6 mi
- 8/10West Henderson HighGrades: 9-12Distance: 0.6 mi
Schools provided by the listing agent
- Elementary: Mills River
- Middle: Rugby
- High: West Henderson
Source: Canopy MLS as distributed by MLS GRID. This data may not be complete. We recommend contacting the local school district to confirm school assignments for this home.
Get a cash offer in 3 minutes
Find out how much your home could sell for in as little as 3 minutes with a no-obligation cash offer.
Estimated market value
$589,100
Get a cash offer in 3 minutes
Find out how much your home could sell for in as little as 3 minutes with a no-obligation cash offer.
Estimated market value
$589,100
- North Carolina
- Henderson County
- Hendersonville
- 28791
- 111 White Cedar Ln
Nearby cities
Nearby neighborhoods
Nearby zip codes
Other Hendersonville Topics
