CHARMING 4 BR 3 BATH w/ 2 BONUS ROOM/BRS TUDOR BI-LEVELHOME W/ A BRAND NEW ROOF (w/ 50 YEAR SHINGLE & 30 YEAR WARRANTY), A NICE BACK DECK, 2 CAR GARAGE, 2 STORAGE SHEDS, & A CHICKEN COUPE/POTENTIAL DOGHOUSE, PRIVATELY SET ON 2.18 ACRE LOT IN MILFORD, PAEnjoy Pocono Living at its finest with this beautiful home. Perfect for a large family and big enough to house grandma & grandpa if need be, this one-of-a-kind Tudor located just minutes from the historic town of Milford, PA & the renowned Delaware River, offers everything you could ever want and more in a home in the Poconos. Featuring cathedral ceilings, an open floorplan (upstairs & down), central AC, oil hot water baseboard heating, on-demand propane hot water, hardwood, carpet, & ceramic tile flooring throughout; The main floor boasts 3 spacious bedrooms including a master bedroom w/ a private ensuite bathroom and a main floor bathroom with laundry closet; a big living room w/ a freestanding pellet stove that opens to a modern kitchen w/ oak cabinets, beautiful black granite countertops, stainless steel appliances, an eat-at center island, & an off kitchen dining area that leads to the formal dining room/Florida room with large floor to ceiling windows & sliding glass doors to the back deck. The Lower Level offers a 2nd kitchen area, a large living & dining room area w/ a brick-faced propane fireplace that could even fit an L-shaped kitchen which would allow the downstairs to potentially be used as 3 bonus room/BRs instead of the 2 that are currently being used as. The possibilities are endless with this large home w/ 3,748 sqft of living space that is priced to sell!DV SCHOOL DISTRICT, CLOSE TO I-84 & MULTIPLE BRIDGES FOR QUICK & EASY COMMUTE TO NJ & NY
Sold for $419,000
$419,000
111 White Pine Ct, Milford, PA 18337
4beds
2,492sqft
Single Family Residence
Built in 1999
2.18 Acres Lot
$469,200 Zestimate®
$168/sqft
$2,849 Estimated rent
Home value
$469,200
$446,000 - $497,000
$2,849/mo
Zestimate® history
Owner options
List your home for rent
$2,849/mo
Rent Zestimate®
Find your next renter with Zillow Rental Manager. Plus, with online applications, you can quickly screen prospective tenants – for free.
$2,849/mo
Rent Zestimate®
Refinance and save
$3,335/mo
Est. payment
Refinancing to a lower rate could help reduce your monthly payments and save thousands over the life of the loan.
$3,335/mo
Est. payment
Explore your selling options
Work with a Zillow partner agent
Leverage their expertise and Zillow's premium Showcase listings to get your home seen by more buyers.
Get startedList with your own agent
Get your home in front of millions of buyers by listing it on Zillow.
Learn how to do itSell it yourself
Take full control of how buyers see your home on Zillow by listing For Sale by Owner (FSBO).
List your homeWhat's special
Zillow last checked:
Listing updated:
Listed by:
Joseph McNeely 570-832-1411,
Weichert Realtors - Ruffino Real Estate
Bought with:
Joseph McNeely, RS355411
Weichert Realtors - Ruffino Real Estate
Source: PWAR as distributed by MLS GRID,MLS#: PW241692
Facts & features
Interior
Bedrooms & bathrooms
- Bedrooms: 4
- Bathrooms: 3
- Full bathrooms: 3
Primary bedroom
- Area: 214.32
- Dimensions: 15.2 x 14.1
Bedroom 2
- Area: 142
- Dimensions: 14.2 x 10
Bedroom 3
- Area: 132
- Dimensions: 13.2 x 10
Bedroom 4
- Area: 209.61
- Dimensions: 15.3 x 13.7
Bedroom 5
- Area: 154.44
- Dimensions: 13.2 x 11.7
Primary bathroom
- Area: 45
- Dimensions: 9 x 5
Bathroom 2
- Area: 70.8
- Dimensions: 11.8 x 6
Bathroom 3
- Area: 35.5
- Dimensions: 7.1 x 5
Other
- Area: 62.04
- Dimensions: 9.4 x 6.6
Dining room
- Area: 168
- Dimensions: 14 x 12
Eating area
- Area: 163.8
- Dimensions: 14 x 11.7
Eating area
- Area: 172.66
- Dimensions: 19.4 x 8.9
Kitchen
- Area: 323.14
- Dimensions: 21.4 x 15.1
Kitchen
- Area: 72.8
- Dimensions: 9.1 x 8
Laundry
- Area: 18
- Dimensions: 5 x 3.6
Living room
- Area: 272
- Dimensions: 17 x 16
Living room
- Area: 249.6
- Dimensions: 16 x 15.6
Heating
- Baseboard, Pellet Stove, Zoned, Propane Stove, Hot Water, Oil
Cooling
- Ceiling Fan(s), Central Air
Appliances
- Included: Dishwasher, Washer, Water Heater, Gas Oven, Refrigerator, Microwave, Gas Range, Dryer
- Laundry: Laundry Room
Features
- Ceiling Fan(s), Walk-In Closet(s), Storage, Soaking Tub, Second Kitchen, Recessed Lighting, Pantry, Open Floorplan, Kitchen Island, Granite Counters, Entrance Foyer, Eat-in Kitchen
- Flooring: Carpet, Linoleum, Hardwood, Ceramic Tile
- Basement: Apartment,Storage Space,Walk-Up Access,Walk-Out Access,Interior Entry,Full,Finished,Exterior Entry,Daylight
- Attic: Attic Storage
- Has fireplace: Yes
- Fireplace features: Basement, Recreation Room, Pellet Stove, Free Standing, Living Room
Interior area
- Total structure area: 3,507
- Total interior livable area: 2,492 sqft
- Finished area above ground: 1,352
- Finished area below ground: 1,140
Property
Parking
- Total spaces: 2
- Parking features: Asphalt, Garage Faces Side
- Garage spaces: 2
Features
- Levels: Bi-Level,Two
- Stories: 2
- Patio & porch: Front Porch
- Body of water: None
Lot
- Size: 2.18 Acres
- Dimensions: 321 x 214 x 393 x 305
- Features: Back Yard, Open Lot, Front Yard
Details
- Additional structures: Kennel/Dog Run, Storage, Shed(s), Poultry Coop
- Parcel number: 137.000113.016 109596
- Zoning: Residential
- Zoning description: Residential
- Special conditions: Standard
- Other equipment: Fuel Tank(s)
Construction
Type & style
- Home type: SingleFamily
- Architectural style: Tudor
- Property subtype: Single Family Residence
Materials
- Brick, Stucco, Vinyl Siding
- Foundation: Concrete Perimeter
- Roof: Asphalt
Condition
- New construction: No
- Year built: 1999
Utilities & green energy
- Electric: 200+ Amp Service
- Sewer: Septic Tank
- Water: Well
Community & HOA
Community
- Security: Carbon Monoxide Detector(s), Smoke Detector(s)
- Subdivision: Bluestone Ridge
HOA
- Has HOA: Yes
- Amenities included: Maintenance
- HOA fee: $540 annually
- Second HOA fee: $200 one time
Location
- Region: Milford
Financial & listing details
- Price per square foot: $168/sqft
- Tax assessed value: $175,749
- Annual tax amount: $6,638
- Date on market: 6/8/2024
- Cumulative days on market: 7 days
- Listing terms: Cash,USDA Loan,VA Loan,FHA,Conventional
- Road surface type: Asphalt
Price history
| Date | Event | Price |
|---|---|---|
| 8/8/2024 | Sold | $419,000+4.8%$168/sqft |
Source:  PWAR as distributed by MLS GRID #PW241692 Report a problem PWAR as distributed by MLS GRID #PW241692 Report a problem | ||
| 6/12/2024 | Pending sale | $399,999$161/sqft |
Source: PWAR as distributed by MLS GRID #PW241692 Report a problem | ||
| 6/8/2024 | Listed for sale | $399,999+86%$161/sqft |
Source: PWAR as distributed by MLS GRID #PW241692 Report a problem | ||
| 7/11/2010 | Sold | $215,000$86/sqft |
Source: PWAR as distributed by MLS GRID #10761 Report a problem | ||
Public tax history
| Year | Property taxes | Tax assessment |
|---|---|---|
| 2025 | $6,951 +4.7% | $43,940 |
| 2024 | $6,638 +1.5% | $43,940 |
| 2023 | $6,539 +2.7% | $43,940 |
| 2022 | $6,364 +1% | $43,940 |
| 2021 | $6,298 +0.5% | $43,940 |
| 2020 | $6,267 +3.6% | $43,940 |
| 2019 | $6,051 | $43,940 |
| 2018 | $6,051 | $43,940 |
| 2017 | -- | $43,940 |
| 2016 | -- | $43,940 |
| 2015 | -- | $43,940 |
| 2014 | -- | $43,940 |
| 2013 | -- | $43,940 |
| 2012 | -- | $43,940 |
Find assessor info on the county website
Neighborhood: 18337
Nearby homes
- $579,6004 bd3 ba4.4k sqft117 White Pine Ct, Milford, PA 18337Off Market
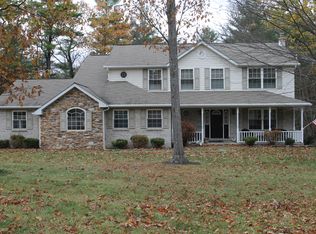
- $44,0001.96 AcresLOT 23 White Pine Ct, Milford, PA 18337Sold

- $--2 AcresWhite Pine Ct, Milford, PA 18337Off Market
- $560,7004 bd3 ba3.1k sqft106 White Pine Ct, Milford, PA 18337Off Market
- $692,6005 bd3 ba5.1k sqft133 Bluestone Cir, Milford, PA 18337Off Market
- $574,5004 bd3 ba4.5k sqft118 White Pine Ct, Milford, PA 18337Off Market
- $28,000-- bd-- ba-- sqft118 White Pine Ct, Milford, PA 18337Off Market
- $851,2004 bd6 ba4.5k sqft119 White Pine Ct, Milford, PA 18337Off Market
Nearby schools
GreatSchools rating
- NADingman-Delaware Primary SchoolGrades: PK-2Distance: 3.7 mi
- 7/10Dingman-Delaware Middle SchoolGrades: 6-8Distance: 3.9 mi
- 9/10Delaware Valley High SchoolGrades: 9-12Distance: 4.4 mi
Get a cash offer in 3 minutes
Find out how much your home could sell for in as little as 3 minutes with a no-obligation cash offer.
Estimated market value
$469,200
Get a cash offer in 3 minutes
Find out how much your home could sell for in as little as 3 minutes with a no-obligation cash offer.
Estimated market value
$469,200
- Pennsylvania
- Pike County
- Milford
- 18337
- 111 White Pine Ct
Nearby cities
Nearby zip codes
Other Milford Topics
