This 1948 home has had quite the glow-up. Over the past three years, it has been thoughtfully refreshed with a light remodel that brings new life to the home while keeping the character, details and personality that make a house from this era so special.
With 4 bedrooms and 2 baths, the home has a warm, creative feel that is inviting and definitely not cookie-cutter. A handcrafted stain glass front door sets the tone from the moment you arrive. The updated kitchen features a distinctive tin ceiling, exposed brick, new countertops, stainless steel appliances and a double sink, blending practical updates with plenty of original character and visual interest. The enclosed year-round sunroom adds another inviting space filled with natural light.
The first-floor bedroom is currently being used as a bedroom but offers plenty of flexibility as a living room, studio, office, guest space or whatever suits your needs. It features new LVP flooring, its own fireplace and a separate exterior entrance, making this space especially versatile. The first floor also includes a full bathroom with shower.
Additional bedrooms upstairs provide plenty of room for guests, hobbies and everyday living.
Outside, the large, private, fenced backyard is a real highlight. A covered back patio and fire pit create an inviting spot for entertaining or relaxing, while a detached storage shed and chicken coop add both function and personality. The country-style front porch adds to the welcoming character, while off-street parking adds everyday convenience.
It’s a home with a little bit of everything: 1948 character, thoughtful updates, creative style, flexible living spaces and a backyard that feels like its own private retreat.
Home is being sold as-is. Seller is offering a 1-year home warranty for added peace of mind. Washer and dryer do not convey.
For sale
$278,000
111 Whiteside Rd, Sandston, VA 23150
4beds
1,847sqft
Single Family Residence
Built in 1948
0.28 Acres Lot
$276,600 Zestimate®
$151/sqft
$-- HOA
What's special
Enclosed year-round sunroomDetached storage shedLarge private fenced backyardOff-street parkingCovered back patioChicken coopNew lvp flooring
- 6 days
- 1,086
- 132
Likely to sell faster than
Zillow last checked:
Listing updated:
Listed by:
Steve Davis 804-787-0636,
River Fox Realty 804-887-0700
Source: CVRMLS,MLS#: 2622937 Originating MLS: Central Virginia Regional MLS
Originating MLS: Central Virginia Regional MLSFacts & features
Interior
Bedrooms & bathrooms
- Bedrooms: 4
- Bathrooms: 2
- Full bathrooms: 2
Other
- Description: Shower
- Level: First
Other
- Description: Tub & Shower
- Level: Second
Heating
- Forced Air, Oil
Cooling
- Window Unit(s)
Appliances
- Included: Dishwasher, Electric Cooking, Electric Water Heater, Microwave, Range, Refrigerator, Smooth Cooktop
- Laundry: Washer Hookup, Dryer Hookup
Features
- Bedroom on Main Level, Ceiling Fan(s), Dining Area, En Suite Bathroom, Full Bath on Main Level, Fireplace, Solid Surface Counters
- Flooring: Laminate, Vinyl, Wood
- Basement: Crawl Space
- Attic: Access Only
- Number of fireplaces: 1
- Fireplace features: Masonry
Interior area
- Total interior livable area: 1,847 sqft
- Finished area above ground: 1,847
- Finished area below ground: 0
Property
Parking
- Parking features: Off Street
Features
- Levels: Two
- Stories: 2
- Patio & porch: Rear Porch, Front Porch, Stoop
- Exterior features: Storage, Shed
- Pool features: None
- Fencing: Fenced,Mixed
Lot
- Size: 0.28 Acres
Details
- Parcel number: 8327149733
- Zoning description: R3
Construction
Type & style
- Home type: SingleFamily
- Architectural style: Two Story
- Property subtype: Single Family Residence
Materials
- Brick, Drywall, Mixed, Concrete, Stucco
- Roof: Shingle
Condition
- Resale
- New construction: No
- Year built: 1948
Utilities & green energy
- Sewer: Public Sewer
- Water: Public
Community & HOA
Community
- Subdivision: Acreage
Location
- Region: Sandston
Financial & listing details
- Price per square foot: $151/sqft
- Tax assessed value: $241,800
- Annual tax amount: $2,006
- Date on market: 8/23/2026
- Ownership: Individuals
- Ownership type: Sole Proprietor
Estimated market value
$276,600
$263,000 - $290,000
$2,076/mo
Price history
| Date | Event | Price |
|---|---|---|
| 8/24/2026 | Listed for sale | $278,000+68.5%$151/sqft |
Source:  CVRMLS #2622937 Report a problem CVRMLS #2622937 Report a problem | ||
| 3/25/2022 | Sold | $165,000-5.7%$89/sqft |
Source: CVRMLS #2201112 Report a problem | ||
| 3/6/2022 | Pending sale | $175,000$95/sqft |
Source: CVRMLS #2201112 Report a problem | ||
| 3/2/2022 | Price change | $175,000-5.4%$95/sqft |
Source: CVRMLS #2201112 Report a problem | ||
| 2/23/2022 | Listed for sale | $185,000$100/sqft |
Source: CVRMLS #2201112 Report a problem | ||
| 1/30/2022 | Listing removed | -- |
Source: CVRMLS #2201112 Report a problem | ||
| 1/29/2022 | Listed for sale | $185,000$100/sqft |
Source: CVRMLS #2201112 Report a problem | ||
| 1/20/2022 | Pending sale | $185,000$100/sqft |
Source: CVRMLS #2201112 Report a problem | ||
| 1/17/2022 | Listed for sale | $185,000+33.3%$100/sqft |
Source: CVRMLS #2201112 Report a problem | ||
| 8/8/2005 | Sold | $138,800$75/sqft |
Source: Public Record Report a problem | ||
Public tax history
| Year | Property taxes | Tax assessment |
|---|---|---|
| 2025 | $2,007 +18.4% | $241,800 +21.2% |
| 2024 | $1,696 +2.9% | $199,500 +2.9% |
| 2023 | $1,647 +10.9% | $193,800 +10.9% |
| 2022 | $1,485 +15.4% | $174,700 +18.1% |
| 2021 | $1,287 +5.3% | $147,900 +3.8% |
| 2020 | $1,222 +2% | $142,500 +1.4% |
| 2019 | $1,199 | $140,500 +2% |
| 2018 | $1,199 +116.8% | $137,800 +8.4% |
| 2017 | $553 -47.5% | $127,100 +5% |
| 2016 | $1,054 -1.1% | $121,100 -0.9% |
| 2015 | $1,065 | $122,200 -0.2% |
| 2014 | $1,065 | $122,400 |
| 2013 | -- | $122,400 -7.6% |
| 2012 | -- | $132,400 -9.6% |
| 2011 | -- | $146,500 |
| 2010 | -- | $146,500 -3.6% |
| 2009 | -- | $152,000 |
| 2008 | -- | -- |
| 2006 | -- | -- |
| 2005 | -- | -- |
| 2004 | -- | -- |
| 2003 | -- | -- |
| 2002 | -- | -- |
| 2001 | -- | $80,700 +23.2% |
| 2000 | -- | $65,500 |
Find assessor info on the county website
Monthly payment
Est. payment
Payment breakdown
Explore the cost of this home by adjusting the details. Changes won't be saved.Climate risks
Neighborhood: 23150
Nearby schools
Schools provided by the listing agent
- Elementary: Seven Pines
- Middle: Elko
- High: Varina
Source: CVRMLS. This data may not be complete. We recommend contacting the local school district to confirm school assignments for this home.

Similar homes
- $384,9003 bd2 ba1.5k sqft3807 Malpas Dr, Sandston, VA 23150For Sale
 MLS ID #2621255, Cindy Allen, Metro Premier Homes LLC. CVRMLS
 - $299,9003 bd2 ba1.4k sqft1815 Carlisle Ave, Richmond, VA 23231For Sale
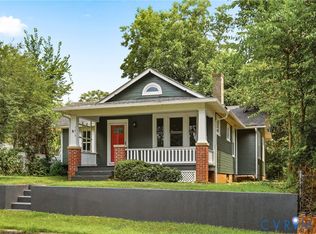 MLS ID #2623271, Zachary Fauver, Samson Properties. CVRMLS
 - $249,9502 bd2 ba930 sqft2309 Farrand St, Henrico, VA 23231For Sale
 MLS ID #2623052, Chris Symeonides, Fathom Realty Virginia. CVRMLS
 - $312,0004 bd2 ba1.5k sqft214 Buffalo Rd, Richmond, VA 23223For Sale
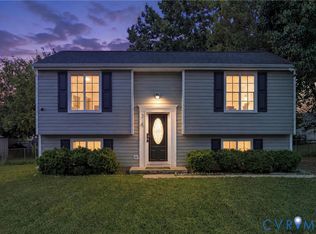 MLS ID #2622930, Coretta Morris, United Real Estate Richmond. CVRMLS
