Skip main navigation
Closed
  • Price Unknown

    111 Whitetail Ct, Bigfork, MT 59911

    3beds
    2,862sqft
    Single Family Residence
    Built in 2024
    0.36 Acres Lot
    $1,232,900 Zestimate®
    $--/sqft
    $5,943 Estimated rent

    Home value

    $1,232,900

    $1.13M - $1.34M

    $5,943/mo

    Zestimate® history
    Loading
    Loading...

    Owner options

    List your home for rent

    $5,943/mo

    Rent Zestimate®

    Find your next renter with Zillow Rental Manager. Plus, with online applications, you can quickly screen prospective tenants – for free.

    Learn more

    $5,943/mo

    Rent Zestimate®

    Refinance and save

    $650/mo

    Est. payment

    Refinancing to a lower rate could help reduce your monthly payments and save thousands over the life of the loan.

    See today's rates

    $650/mo

    Est. payment

    Explore your selling options

    Work with a Zillow partner agent

    Leverage their expertise and Zillow's premium Showcase listings to get your home seen by more buyers.

    Get started

    List with your own agent

    Get your home in front of millions of buyers by listing it on Zillow.

    Learn how to do it

    Sell it yourself

    Take full control of how buyers see your home on Zillow by listing For Sale by Owner (FSBO).

    List your home

    What's special

    Walk in closetFree standing soaker tubTrees and sodQuiet cul-de-sacLandscaped with underground sprinklersWet barHeated tile floors
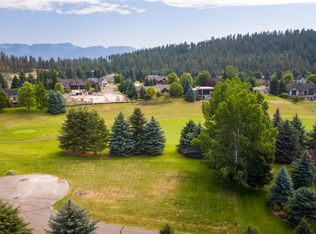
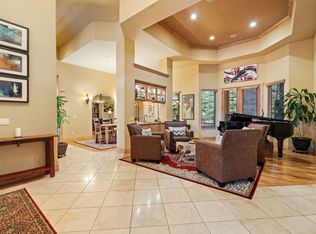
    New construction on a quiet cul-de-sac in the desirable Eagle Bend Golf Course community! Floor plan and price changed due to adding bonus room over garage. Custom 3 bed, 2.5 bath, 3 car attached garage home located on the 13th Fairway at Eagle Bend. This one level + bonus room home features upgraded cabinets, wet bar, quartz counter tops & nat. gas fireplace in the vaulted living room. The master suite features a tiled master shower, free standing soaker tub, heated tile floors and a walk in closet. Attached 3 car garage is heated. and property is landscaped with underground sprinklers, trees and sod. Broker interest. Call D.J. Walker at 406-250-2487 or Kris Fennell at 406-253-2200 or your real estate professional.

    Zillow last checked:

    Listing updated:

    Listed by:

    D.J. Walker 406-250-2487,

    Premiere Real Estate Professionals,

    Kristine L Fennell 406-253-2200,

    Premiere Real Estate Professionals

    Bought with:

    Cara Alboucq, RRE-BRO-LIC-89014

    A&C Realty Group

    Maggie Lee, RRE-RBS-LIC-53234

    A&C Realty Group

    Source: MRMLS,MLS#: 30020239MLS Logo

    Facts & features

    Interior

    Bedrooms & bathrooms
    • Bedrooms: 3
    • Bathrooms: 3
    • Full bathrooms: 2
    • 1/2 bathrooms: 1
    Heating
    • Forced Air, Gas
    Cooling
    • Central Air
    Appliances
    • Included: Dishwasher, Disposal, Microwave, Range, Refrigerator
    Features
    • Fireplace, Main Level Primary, Open Floorplan, Vaulted Ceiling(s), Walk-In Closet(s)
    • Basement: Crawl Space
    • Number of fireplaces: 1
    Interior area
    • Total interior livable area: 2,862 sqft
    • Finished area below ground: 0

    Property

    Parking
    • Total spaces: 3
    • Parking features: Garage - Attached
    • Attached garage spaces: 3
    Features
    • Levels: One and One Half
    • Stories: 1
    • Fencing: None
    • Has view: Yes
    • View description: Golf Course, Trees/Woods
    Lot
    • Size: 0.36 Acres
    • Features: Landscaped, On Golf Course, Sprinklers In Ground, Level
    • Topography: Level
    Details
    • Parcel number: 07383523404050000
    • Special conditions: Standard

    Construction

    Type & style
    • Home type: SingleFamily
    • Architectural style: Ranch
    • Property subtype: Single Family Residence
    Materials
    • Wood Frame
    • Foundation: Poured
    • Roof: Composition
    Condition
    • New construction: Yes
    • Year built: 2024
    Details
    • Builder name: B.I.D., Inc.

    Utilities & green energy

    • Sewer: Public Sewer
    • Water: Public
    • Utilities for property: Electricity Connected, Natural Gas Connected, High Speed Internet Available, Phone Available

    Community & neighborhood

    Community
    • Community features: Golf
    Location
    • Region: Bigfork

    HOA & financial

    HOA
    • Has HOA: Yes
    • HOA fee: $650 annually
    • Amenities included: None
    • Services included: Common Area Maintenance, Road Maintenance, Snow Removal
    • Association name: Eagle Bend North

    Other

    Other facts
    • Listing agreement: Exclusive Right To Sell
    • Listing terms: Cash,Conventional,FHA,VA Loan
    • Road surface type: Asphalt

    Price history

    DateEventPrice
    10/23/2024Listed for sale$1,179,050+9.7%$412/sqft
    Source: MRMLS #30020239 Report a problem
    10/22/2024Sold--
    Source: MRMLS #30020239 Report a problem
    8/26/2024Listed for sale$1,075,000$376/sqft
    Source: MRMLS #30020239 Report a problem
    7/7/2024Listing removed--
    Source: MRMLS #30020239 Report a problem
    2/27/2024Listed for sale$1,075,000$376/sqft
    Source: MRMLS #30020239 Report a problem

    Public tax history

    YearProperty taxesTax assessment
    2025$4,464 +442.1%$1,148,600 +677.8%
    2024$823 +4.2%$147,672
    2023$790 +18.7%$147,672 +59.2%
    2022$666 $92,769
    2021$666 -12.9%$92,769 -4.6%
    2020$765 -2.3%$97,230
    2019$783 +8.3%$97,230 +7.3%
    2018$722 +2.2%$90,596
    2017$707 +2.2%$90,596 +1%
    2016$692 $89,660
    2015$692 +20.1%$89,660 +87.3%
    2014$576 $47,876

    Find assessor info on the county website

    Neighborhood: 59911

    Nearby schools

    GreatSchools rating
    Sell for more on Zillow
    Get a Zillow Showcase℠ listing at no additional cost and you could sell for .
    $1,232,900
    2% more
    +$24,658
    With Zillow Showcase(estimated)
    $1,257,558