Skip main navigation
Closed
  • $401,000

    111 Whitman Dr, Schaumburg, IL 60173

    2beds
    1,530sqft
    Townhouse, Single Family Residence
    Built in 1990
    -- sqft lot
    $454,100 Zestimate®
    $262/sqft
    $2,390 Estimated rent

    Home value

    $454,100

    $431,000 - $477,000

    $2,390/mo

    Zestimate® history
    Loading
    Loading...

    Owner options

    List your home for rent

    $2,390/mo

    Rent Zestimate®

    Find your next renter with Zillow Rental Manager. Plus, with online applications, you can quickly screen prospective tenants – for free.

    Learn more

    $2,390/mo

    Rent Zestimate®

    Refinance and save

    $3,071/mo

    Est. payment

    Refinancing to a lower rate could help reduce your monthly payments and save thousands over the life of the loan.

    See today's rates

    $3,071/mo

    Est. payment

    Explore your selling options

    Work with a Zillow partner agent

    Leverage their expertise and Zillow's premium Showcase listings to get your home seen by more buyers.

    Get started

    List with your own agent

    Get your home in front of millions of buyers by listing it on Zillow.

    Learn how to do it

    Sell it yourself

    Take full control of how buyers see your home on Zillow by listing For Sale by Owner (FSBO).

    List your home

    What's special

    Heritage farmHome officeBonus roomPrimary suiteAutumn ridge subdivisionInterstate accessSpring valley nature center
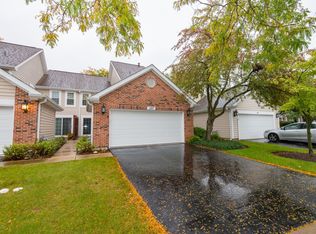
    Rarely does an opportunity arise to own a ranch-style townhome in the highly sought-after Autumn Ridge subdivision! This coveted floor plan boasts 2 bedrooms plus a den, offering convenient single-level living. Step into this end-unit home with its own private entryway. The well-designed layout effortlessly transitions from the kitchen to the formal dining room and into the bright and airy living room with a vaulted ceiling. The spacious eat-in kitchen features quality wood cabinetry offering ample storage, stainless steel appliances, and granite countertops. Enjoy your morning coffee on the private brick paver patio, soaking in the serene surroundings. The first-floor primary suite is a retreat in itself, complete with a vaulted ceiling, expansive walk-in closet, double sinks, and a stand-up shower. The second bedroom provides generous closet space, while the bonus room serves as an ideal den, home office, or playroom, leading to a fenced-in deck for added privacy. Completing this exceptional home is an attached 2-car garage providing plenty of storage space. Located close to an abundance of recreational amenities including Busse Woods Forest Preserve, Spring Valley Nature Center & Heritage Farm, Olympic Park. Minutes to Woodfield Mall, restaurants, stores and interstate access. Award winning schools including Conant High School. Don't miss out on the chance to make this rare find your own!

    Zillow last checked:

    Listing updated:

    Listed by:

    Katelyn Mucci Segura, CSC 630-437-0051,

    Baird & Warner

    Bought with:

    Shilpa Patel

    eXp Realty

    Source: MRED as distributed by MLS GRID,MLS#: 12007154MLS Logo

    Facts & features

    Interior

    Bedrooms & bathrooms
    • Bedrooms: 2
    • Bathrooms: 2
    • Full bathrooms: 2
    Rooms
    • Room types: Den
    Primary bedroom
    • Features: Flooring (Carpet), Bathroom (Full)
    • Level: Main
    • Area: 180 Square Feet
    • Dimensions: 15X12
    Bedroom 2
    • Features: Flooring (Carpet)
    • Level: Main
    • Area: 110 Square Feet
    • Dimensions: 11X10
    Den
    • Features: Flooring (Carpet)
    • Level: Main
    • Area: 120 Square Feet
    • Dimensions: 12X10
    Dining room
    • Features: Flooring (Carpet)
    • Level: Main
    • Area: 165 Square Feet
    • Dimensions: 15X11
    Kitchen
    • Features: Flooring (Wood Laminate)
    • Level: Main
    • Area: 210 Square Feet
    • Dimensions: 15X14
    Living room
    • Features: Flooring (Carpet)
    • Level: Main
    • Area: 221 Square Feet
    • Dimensions: 17X13
    Heating
    • Natural Gas
    Cooling
    • Central Air
    Appliances
    • Laundry: Washer Hookup, Gas Dryer Hookup, In Unit
    Features
    • Cathedral Ceiling(s)
    • Basement: None
    Interior area
    • Total structure area: 0
    • Total interior livable area: 1,530 sqft

    Property

    Parking
    • Total spaces: 2
    • Parking features: On Site, Garage Owned, Attached, Garage
    • Attached garage spaces: 2
    Accessibility
    • Accessibility features: No Disability Access
    Lot
    • Dimensions: 56X122X57X127
    Details
    • Parcel number: 07243050200000
    • Special conditions: None

    Construction

    Type & style
    • Home type: Townhouse
    • Property subtype: Townhouse, Single Family Residence
    Materials
    • Vinyl Siding, Brick
    Condition
    • New construction: No
    • Year built: 1990

    Utilities & green energy

    • Sewer: Public Sewer
    • Water: Public

    Community & HOA

    HOA
    • Has HOA: Yes
    • Services included: Insurance, Exterior Maintenance, Lawn Care
    • HOA fee: $240 monthly
    Location
    • Region: Schaumburg

    Financial & listing details

    • Price per square foot: $262/sqft
    • Tax assessed value: $307,530
    • Annual tax amount: $3,331
    • Date on market: 4/4/2024
    • Listing terms: Cash
    • Ownership: Fee Simple w/ HO Assn.

    Price history

    DateEventPrice
    5/6/2024Sold$401,000+6.9%$262/sqft
    Source: MRED as distributed by MLS GRID #12007154 Report a problem
    4/8/2024Contingent$375,000$245/sqft
    Source: MRED as distributed by MLS GRID #12007154 Report a problem
    4/4/2024Listed for sale$375,000+69.7%$245/sqft
    Source: MRED as distributed by MLS GRID #12007154 Report a problem
    7/11/2000Sold$221,000+22.8%$144/sqft
    Source: Public Record Report a problem
    4/3/2000Sold$180,000$118/sqft
    Source: Public Record Report a problem

    Public tax history

    YearProperty taxesTax assessment
    2024-- $30,753
    2023$3,330 0%$30,753
    2022$3,331 -8%$30,753 +10.1%
    2021$3,619 +9.2%$27,934
    2020$3,313 +0.5%$27,934 -10%
    2019$3,296 -10.8%$31,038 +13%
    2018$3,696 +3.4%$27,458
    2017$3,575 -13.3%$27,458
    2016$4,124 -12.1%$27,458 +2.2%
    2015$4,692 +3.3%$26,875
    2014$4,544 +0.2%$26,875
    2013$4,533 +15%$26,875 +4.6%
    2012$3,940 +5.9%$25,699
    2011$3,719 +10%$25,699
    2010$3,382 +13.4%$25,699 -20%
    2009$2,982 +8.1%$32,113 -4%
    2008$2,759 -4.2%$33,451
    2007$2,880 -13.9%$33,451 +23%
    2006$3,345 +0.9%$27,191
    2005$3,316 -2.2%$27,191
    2004$3,392 -8.4%$27,191 +16.6%
    2003$3,704 +5.3%$23,315
    2002$3,519 +14.3%$23,315
    2001$3,078 -9.3%$23,315 +31.7%
    2000$3,392 +21.5%$17,698
    1999$2,791 $17,698
    Find assessor info on the county website

    Neighborhood: 60173

    Nearby schools

    GreatSchools rating
    Schools provided by the listing agent
    • Elementary: Adolph Link Elementary School
    • Middle: Margaret Mead Junior High School
    • High: J B Conant High School
    • District: 54

    Source: MRED as distributed by MLS GRID. This data may not be complete. We recommend contacting the local school district to confirm school assignments for this home.

    Get a cash offer in 3 minutes
    Find out how much your home could sell for in as little as 3 minutes with a no-obligation cash offer.
    Estimated market value
    $454,100
    Get a cash offer in 3 minutes
    Find out how much your home could sell for in as little as 3 minutes with a no-obligation cash offer.
    Estimated market value
    $454,100