Skip main navigation
Off market
  • $814,500

    111 Wild Oak Dr, Brandon, FL 33511

    5beds
    4,004sqft
    SingleFamily
    Built in 1977
    0.42 Acres Lot
    $814,500 Zestimate®
    $203/sqft
    $4,693 Estimated rent

    Home value

    $814,500

    $749,000 - $888,000

    $4,693/mo

    Zestimate® history
    Loading
    Loading...

    Owner options

    List your home for rent

    $4,693/mo

    Rent Zestimate®

    Find your next renter with Zillow Rental Manager. Plus, with online applications, you can quickly screen prospective tenants – for free.

    Learn more

    $4,693/mo

    Rent Zestimate®

    Refinance and save

    $5,578/mo

    Est. payment

    Refinancing to a lower rate could help reduce your monthly payments and save thousands over the life of the loan.

    See today's rates

    $5,578/mo

    Est. payment

    Explore your selling options

    Work with a Zillow partner agent

    Leverage their expertise and Zillow's premium Showcase listings to get your home seen by more buyers.

    Get started

    List with your own agent

    Get your home in front of millions of buyers by listing it on Zillow.

    Learn how to do it

    Sell it yourself

    Take full control of how buyers see your home on Zillow by listing For Sale by Owner (FSBO).

    List your home

    What's special

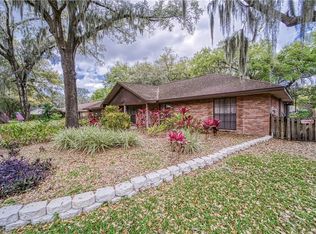
    Breathtaking, Beautiful, Gleaming, Quaint, Charming and Luxury all in one home! This unique 5-bedroom 4.5-bathroom home on an over-sized treed lot with a total of 4,004 square feet. Truly one of a kind starting with the brick pavered front porch with wall fountain, a great place to greet the neighbors. Enter through the glass and wrought iron door to hardwood floors that flow throughout the entire home. The formal dining room with crown molding and wainscoting-plus a floor to ceiling window! Kitchen is complete with raised panel stacked cabinets, granite counter top with tile back-splash, stainless steel appliances, including double oven, center island and magnificent walk-in pantry with all the organizers, plus the pass-through bar to outside! Off the kitchen is the breakfast area with sitting area and gas fireplace with wood mantle and custom cabinets on each side-a great place for morning coffee! French doors open to the covered brick pavered lanai and pool area- making entertaining easy and fun. A Florida style sitting area and office to the left off the front foyer-this room has a high-pitched ceiling, great moldings, and floor to ceiling corner windows to let the natural light in! Connecting to the private large master suite with double sink vanity, garden tub, walk in shower and custom walk in closet. A great place to hide away! The guest rooms are located off the quaint sitting area off the kitchen. Each room is large and spacious, all having crown molding and large windows complete with wood trim! Each guest bathroom is uniquely its own, with custom vanities, shower and/or tub. The half bath at the front is great for guest. The BONUS ROOM at the back of the home is where the family gathers, but you can make it anything you want. The 30' X 20' room is large enough for a theater room, game room, kids play area, whatever your family needs. There are lots of opportunities with the space this home has: a great home for multi-generations to live together! Off the back of the bonus room is a great open patio wood deck which steps down to the over-sized fenced yard. Large enough for play-sets or dogs to run. The pool area is amazing - large pool, brick pavered decking around, big enough for lounging and dining. OOPS, do not forget the large laundry/mud room complete with storage and everyone can have their own cubby as you enter off the spacious 2 car garage! Not one thing has been missed with this home from the front - circular drive to the back - you must see to appreciate! All of this located within minutes of everything! Downtown Tampa, Downtown St. Petersburg, Sarasota, Orlando, Disney, the beaches, restaurants, shopping and medical!

    This property is off market, which means it's not currently listed for sale or rent on Zillow. This may be different from what's available on other websites or public sources.

    Facts & features

    Interior

    Bedrooms & bathrooms
    • Bedrooms: 5
    • Bathrooms: 5
    • Full bathrooms: 4
    • 1/2 bathrooms: 1
    Heating
    • Forced air, Electric
    Cooling
    • Central
    Appliances
    • Included: Dishwasher, Dryer, Garbage disposal, Microwave, Range / Oven, Refrigerator, Washer
    • Laundry: Inside, Laundry Room
    Features
    • Cathedral Ceiling(s), Ceiling Fans(s), High Ceiling(s), Vaulted Ceiling(s), Crown Molding, Walk-In Closet(s), Window Treatments, Solid Surface Counters, Solid Wood Cabinets, Eating Space In Kitchen, Stone Counters
    • Flooring: Tile, Hardwood
    • Windows: Window Treatments, Blinds
    • Has fireplace: Yes
    • Fireplace features: Gas, Other Room
    • Furnished: Yes
    Interior area
    • Structure area source: Public Records
    • Total interior livable area: 4,004 sqft

    Property

    Parking
    • Total spaces: 2
    • Parking features: Garage - Attached
    Features
    • Levels: One
    • Patio & porch: Enclosed, Patio, Porch, Screened, Front Porch, Rear Porch
    • Exterior features: Stucco
    • Pool features: Pool Sweep, Screen Enclosure, In Ground, Gunite, Lighting
    • Fencing: Wood
    Lot
    • Size: 0.42 Acres
    • Dimensions: 100X182
    • Features: In County, Street Paved, Sidewalk, Conservation Area
    • Residential vegetation: Mature Landscaping, Trees/Landscaped, Oak Trees
    Details
    • Parcel number: 2030102OK000001000060U
    • Zoning: RSC-3

    Construction

    Type & style
    • Home type: SingleFamily
    • Architectural style: Florida, Traditional
    Materials
    • masonry
    • Roof: Composition
    Condition
    • Year built: 1977

    Utilities & green energy

    • Sewer: Public Sewer
    • Water: Public
    • Utilities for property: Cable Available, Public, BB/HS Internet Available, Cable Connected, Electricity Connected, Street Lights, Underground Utilities, Sewer Connected, Electricity Available, Phone Available, Water Available, Water Connected

    Community & neighborhood

    Security
    • Security features: Security System Owned, Smoke Detector(s)
    Community
    • Community features: On Site Laundry Available
    Location
    • Region: Brandon
    • Subdivision: GLEN OAKS SOUTH

    Other

    Other facts
    • Appliances: Dishwasher, Dryer, Electric Water Heater, Refrigerator, Washer, Disposal, Microwave, Range
    • Building Area Source: Public Records
    • Construction Materials: Block, Stucco
    • Cooling: Central Air
    • Exterior Features: Sliding Doors, Irrigation System, French Doors, Fenced, Lighting, Sidewalk
    • Flooring: Ceramic Tile, Wood, Brick/Stone, Engineered Hardwood, Tile
    • Foundation Details: Slab
    • Heating: Electric, Central
    • Interior Features: Cathedral Ceiling(s), Ceiling Fans(s), High Ceiling(s), Vaulted Ceiling(s), Crown Molding, Walk-In Closet(s), Window Treatments, Solid Surface Counters, Solid Wood Cabinets, Eating Space In Kitchen, Stone Counters
    • Additional Rooms: Family Room, Breakfast Room Separate, Formal Dining Room Separate, Formal Living Room Separate, Great Room, Bonus Room
    • Architectural Style: Florida, Traditional
    • Laundry Features: Inside, Laundry Room
    • Levels: One
    • Parking Features: Circular Driveway, Garage Door Opener, Driveway, Garage Faces Side
    • Vegetation: Mature Landscaping, Trees/Landscaped, Oak Trees
    • Lot Features: In County, Street Paved, Sidewalk, Conservation Area
    • Patio And Porch Features: Enclosed, Patio, Porch, Screened, Front Porch, Rear Porch
    • Roof: Shingle
    • Utilities: Cable Available, Public, BB/HS Internet Available, Cable Connected, Electricity Connected, Street Lights, Underground Utilities, Sewer Connected, Electricity Available, Phone Available, Water Available, Water Connected
    • Pets Allowed: Yes
    • Property Type: Residential
    • Security Features: Security System Owned, Smoke Detector(s)
    • Window Features: Window Treatments, Blinds
    • Direction Faces: South
    • View: Pool
    • Total Acreage: 1/4 Acre to 21779 Sq. Ft.
    • Fireplace Features: Gas, Other Room
    • Pool Features: Pool Sweep, Screen Enclosure, In Ground, Gunite, Lighting
    • Minimum Lease: 8-12 Months
    • Num Of Own Years Prior To Lse: 0
    • Additional Parcels YN: 0
    • Association Approval Required YN: 0
    • Available For Lease YN: 1
    • Flood Zone Code: X
    • Water Access YN: 0
    • Water Extras YN: 0
    • Waterfront Feet Total: 0
    • Waterfront YN: 0
    • Water View YN: 0
    • Fireplace YN: 1
    • Pool Private YN: 1
    • Public Survey Section: 10
    • Public Survey Range: 20
    • Stories Total: 1
    • Room Count: 15
    • Year Built: 1977
    • Zoning: RSC-3
    • Garage Dimensions: 20X24
    • Garage Spaces: 2
    • Attached Garage YN: 1
    • Garage YN: 1
    • New Construction YN: 0
    • Building Area Total: 4488.00
    • Living Area: 4004.00
    • DPRYN: 0
    • Furnished: Unfurnished
    • Water Source: Public
    • Sewer: Public Sewer
    • Tax Year: 2019
    • Exist Lse Tenant YN: 0
    • Homestead YN: 1
    • Lease Restrictions YN: 0
    • Lot Size Dimensions: 100X182
    • Subdivision Name: GLEN OAKS SOUTH
    • Fencing: Wood
    • List Office URL: http://www.thespergroup.com
    • Tax Annual Amount: 6065.40

    Price history

    DateEventPrice
    6/27/2020Listing removed$549,900$137/sqft
    Source: BHHS FLORIDA PROPERTIES GROUP #T3248463 Report a problem
    6/19/2020Listed for sale$549,900+25%$137/sqft
    Source: Carrollwood Office #T3248463 Report a problem
    12/17/2015Sold$440,000-7.4%$110/sqft
    Source: Stellar MLS #T2770285 Report a problem
    7/26/2015Price change$475,000-5%$119/sqft
    Source: KELLER WILLIAMS REALTY #T2770285 Report a problem
    7/7/2015Price change$500,000-2.9%$125/sqft
    Source: CENTURY 21 Beggins Enterprises #T2755722 Report a problem
    6/26/2015Price change$515,000-6.4%$129/sqft
    Source: CENTURY 21 Beggins Enterprises #T2755722 Report a problem
    6/11/2015Price change$550,000-4.3%$137/sqft
    Source: CENTURY 21 Beggins Enterprises #T2755722 Report a problem
    5/6/2015Listed for sale$575,000+47.8%$144/sqft
    Source: CENTURY 21 BEGGINS ENTERPRISES #T2755722 Report a problem
    3/1/2010Listing removed$389,000$97/sqft
    Source: iseemedia #T2363486 Report a problem
    1/7/2010Listed for sale$389,000$97/sqft
    Source: iseemedia #T2363486 Report a problem
    8/1/2009Listing removed$389,000$97/sqft
    Source: CENTURY 21 Beggins Enterprises #T2363486 Report a problem
    7/8/2009Price change$389,000-2.8%$97/sqft
    Source: CENTURY 21 Beggins Enterprises #T2363486 Report a problem
    6/24/2009Price change$400,000-11.1%$100/sqft
    Source: CENTURY 21 Beggins Enterprises #T2363486 Report a problem
    4/19/2009Listed for sale$450,000+87.1%$112/sqft
    Source: CENTURY 21 Beggins Enterprises #T2363486 Report a problem
    2/22/2005Sold$240,500+20.3%$60/sqft
    Source: Public Record Report a problem
    1/10/2003Sold$200,000+50.4%$50/sqft
    Source: Public Record Report a problem
    4/20/1994Sold$133,000$33/sqft
    Source: Public Record Report a problem

    Public tax history

    YearProperty taxesTax assessment
    2025$7,456 +8.5%$410,167 +2.9%
    2024$6,873 +3.4%$398,607 +3%
    2023$6,650 +4%$386,997 +3%
    2022$6,395 +1.2%$375,725 +3%
    2021$6,316 +1.7%$364,782 +1.4%
    2020$6,208 +2.3%$359,746 +2.3%
    2019$6,065 $351,658 +1.9%
    2018$6,065 +1.7%$345,101 -7.2%
    2017$5,964 +1.2%$371,720 +12.3%
    2016$5,893 +0.8%$331,051 +72.7%
    2015$5,847 +80.1%$191,715 +0.8%
    2014$3,247 +0.8%$190,193 +1.5%
    2013$3,221 +0.4%$187,382 +1.7%
    2012$3,209 -10.3%$184,250 -8.8%
    2011$3,576 +16.6%$202,087 +13.4%
    2010$3,067 -5.8%$178,272 -4.8%
    2009$3,256 -22.1%$187,247 -19.5%
    2008$4,180 -19.5%$232,652 -14.1%
    2007$5,192 -3.5%$270,913 +4.7%
    2006$5,383 +16.4%$258,779 +34.3%
    2005$4,625 $192,757 +14.7%
    2004-- $168,039 +7.8%
    2003-- $155,926 +19.4%
    2002-- $130,539 +1.6%
    2001-- $128,483 +0.1%
    2000$2,627 $128,337

    Find assessor info on the county website

    Neighborhood: 33511

    Nearby schools

    GreatSchools rating
    Schools provided by the listing agent
    • Elementary: Kingswood-Hb
    • Middle: Rodgers-Hb
    • High: Bloomingdale-Hb

    Source: The MLS. This data may not be complete. We recommend contacting the local school district to confirm school assignments for this home.

    Get a cash offer in 3 minutes
    Find out how much your home could sell for in as little as 3 minutes with a no-obligation cash offer.
    Estimated market value
    $814,500
    Get a cash offer in 3 minutes
    Find out how much your home could sell for in as little as 3 minutes with a no-obligation cash offer.
    Estimated market value
    $814,500