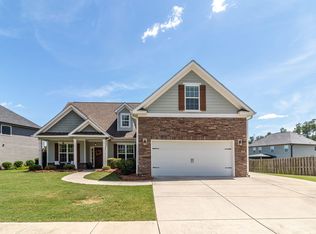
Oconee Capital offers the Charlotte 2 plan featuring 5 bedrooms, 3 full baths, open foyer, formal dining room and formal living room/office with coffered ceilings, guest bedroom with full bath downstairs. Spacious great room with fireplace opens into kitchen. Kitchen has custom cabinets, stainless steel appliances, tile backsplash, granite counters, and island. Owner's suite features 12x12 sitting area with fireplace, his/her walk-in closets, and bathroom with double vanity, garden tub and separate shower. Granite countertops in kitchen and all bathrooms. Tile shower and tile flooring in all baths and in laundry room. Wood floors in foyer, kitchen, dining room, breakfast area and great room. Fully landscaped and sodded yard with sprinkler system, and oversized covered patio. Pool community with park and walking trails. GA Power Earth Cents home.
This property is not currently displayed as for sale or rent on Zillow. This may be different from what's on other websites or public sources.