The pool is open and your search is over! Nestled in the serene community of Sturbridge Lakes, this exquisite home offers a perfect blend of luxury and comfort, with the added bonus of a stunning heated in-ground pool and spa. With four spacious bedrooms and two and a half updated bathrooms, this residence is designed for both relaxation and entertaining. The first floor layout was thoughtfully designed to have good flow, with an elegant staircase and beautiful rosewood floors flowing through the foyer, living room with cathedral ceiling and spacious dining room. The gorgeous chandelier in the foyer is motorized for easy cleaning and bulb replacement. The heart of the home features a family room with recessed lighting and a beautiful stone fireplace that opens gracefully to the kitchen, perfect for gatherings. The gourmet kitchen boasts upgraded countertops, stainless appliances, ample counter space, wood cabinets with pull-out shelves and large drawers and a large breakfast area, making it a delightful space for culinary creations. Also on this level are a half bath, access to the deep 2-car garage, and an expanded laundry room with built-in cabinets, desk, utility sink and sunny box window. Upstairs, retreat to the primary suite, complete with a luxurious walk-in closet and a spa-like bathroom featuring a jetted spa tub, walk-in Jacuzzi shower (2023), and a large vanity with dual sinks, granite countertops and tons of storage. The three additional bedrooms are generously sized, all with large closets. An updated hall bath with tub shower is conveniently located just outside the 3 bedrooms. The basement encompasses the entire footprint of the house and currently features a second family room with built-in cabinets, a home office, home gym, utility room and additional storage area. A home sound system can be accessed in the family room, basement and primary bedroom. The entire interior was painted in soothing colors in 2025 and the exterior was painted in 2024. Outside, the property is equally impressive. The meticulously landscaped lot features a beautifully maintained front yard and a spacious rear yard with landscape lighting and irrigation system, perfect for outdoor activities or quiet evenings under the stars. A covered deck accessed through French doors in the family family room overlooks the stunning heated in-ground pool with spa and waterfall and large deck, making it a true oasis for relaxation and entertainment. The outdoor sound system can be controlled wirelessly through your phone. Likewise, the pool heater (2025) and filter can also be controlled remotely by an app on your phone. There is also a natural gas hook-up available for outdoor grilling convenience. The home has been meticulously maintained including a new HVAC system (2025) with Hepafilter, 75-gallon water heater and 200-amp service. While the home feels a world away, it’s actually conveniently located to major highways (Rts 70, 73, 295 and NJ Turnpike), Jersey shore points, Philadelphia, dining, shopping, recreation areas, and the award-winning elementary school is just blocks away. As part of the Sturbridge Lakes community, residents enjoy exclusive access to amenities such as lake access, basketball courts, a beach, picnic areas, and playgrounds, fostering a vibrant and active lifestyle and strong sense of community. Schedule your tour today before it’s too late!
Sold for $775,000
$775,000
111 William Feather Dr, Voorhees, NJ 08043
4beds
2,436sqft
Single Family Residence
Built in 1981
0.29 Acres Lot
$749,800 Zestimate®
$318/sqft
$3,837 Estimated rent
Home value
$749,800
$712,000 - $787,000
$3,837/mo
Zestimate® history
Owner options
List your home for rent
$3,837/mo
Rent Zestimate®
Find your next renter with Zillow Rental Manager. Plus, with online applications, you can quickly screen prospective tenants – for free.
$3,837/mo
Rent Zestimate®
Refinance and save
$6,360/mo
Est. payment
Refinancing to a lower rate could help reduce your monthly payments and save thousands over the life of the loan.
$6,360/mo
Est. payment
Explore your selling options
Work with a Zillow partner agent
Leverage their expertise and Zillow's premium Showcase listings to get your home seen by more buyers.
Get startedList with your own agent
Get your home in front of millions of buyers by listing it on Zillow.
Learn how to do itSell it yourself
Take full control of how buyers see your home on Zillow by listing For Sale by Owner (FSBO).
List your homeWhat's special
Elegant staircaseBeautifully maintained front yardHome officeTons of storageWalk-in jacuzzi showerBeautiful stone fireplaceHome gym
Zillow last checked:
Listing updated:
Listed by:
Sue Bromley 609-217-6235,
Keller Williams Realty - Cherry Hill
Bought with:
Lindsey Koontz, 1860264
Keller Williams - Main Street
Source: Bright MLS,MLS#: NJCD2117720
Facts & features
Interior
Bedrooms & bathrooms
- Bedrooms: 4
- Bathrooms: 3
- Full bathrooms: 2
- 1/2 bathrooms: 1
- Main level bathrooms: 1
Rooms
- Room types: Living Room, Dining Room, Primary Bedroom, Bedroom 2, Bedroom 3, Bedroom 4, Kitchen, Family Room, Exercise Room, Laundry, Office, Storage Room, Utility Room, Primary Bathroom, Full Bath, Half Bath
Primary bedroom
- Features: Attached Bathroom, Ceiling Fan(s), Walk-In Closet(s)
- Level: Upper
- Area: 221 Square Feet
- Dimensions: 13 X 17
Bedroom 2
- Features: Ceiling Fan(s)
- Level: Upper
- Area: 143 Square Feet
- Dimensions: 11 X 13
Bedroom 3
- Features: Ceiling Fan(s)
- Level: Upper
- Area: 154 Square Feet
- Dimensions: 11 X 14
Bedroom 4
- Level: Upper
- Area: 120 Square Feet
- Dimensions: 10 X 12
Primary bathroom
- Features: Bathroom - Jetted Tub, Bathroom - Walk-In Shower, Built-in Features, Granite Counters, Double Sink
- Level: Upper
- Area: 110 Square Feet
- Dimensions: 10 X 11
Dining room
- Features: Flooring - HardWood, Recessed Lighting
- Level: Main
- Area: 154 Square Feet
- Dimensions: 11 X 14
Exercise room
- Level: Lower
- Area: 288 Square Feet
- Dimensions: 16 X 18
Family room
- Features: Fireplace - Other, Recessed Lighting
- Level: Main
- Area: 380 Square Feet
- Dimensions: 19 X 20
Family room
- Level: Lower
- Area: 493 Square Feet
- Dimensions: 17 X 29
Other
- Level: Upper
Half bath
- Level: Main
Kitchen
- Features: Granite Counters, Flooring - Luxury Vinyl Tile, Eat-in Kitchen, Kitchen - Gas Cooking, Pantry, Recessed Lighting
- Level: Main
- Area: 320 Square Feet
- Dimensions: 20 X 16
Laundry
- Features: Built-in Features
- Level: Main
- Area: 140 Square Feet
- Dimensions: 10 X 14
Living room
- Features: Flooring - HardWood, Cathedral/Vaulted Ceiling, Recessed Lighting
- Level: Main
- Area: 195 Square Feet
- Dimensions: 13 X 15
Office
- Level: Lower
- Area: 208 Square Feet
- Dimensions: 13 X 16
Storage room
- Level: Lower
- Area: 176 Square Feet
- Dimensions: 8 X 22
Utility room
- Level: Lower
- Area: 272 Square Feet
- Dimensions: 16 X 17
Heating
- Forced Air, Natural Gas
Cooling
- Central Air, Electric
Appliances
- Included: Gas Water Heater
- Laundry: Main Level, Laundry Room
Features
- Air Filter System, Attic, Soaking Tub, Bathroom - Stall Shower, Bathroom - Tub Shower, Bathroom - Walk-In Shower, Breakfast Area, Built-in Features, Ceiling Fan(s), Family Room Off Kitchen, Formal/Separate Dining Room, Eat-in Kitchen, Kitchen - Table Space, Pantry, Primary Bath(s), Sound System, Upgraded Countertops, Walk-In Closet(s), Wainscotting, Attic/House Fan, Dining Area, Open Floorplan, Recessed Lighting
- Flooring: Hardwood, Luxury Vinyl, Carpet, Wood
- Windows: Window Treatments
- Basement: Partially Finished
- Number of fireplaces: 1
- Fireplace features: Mantel(s), Stone
Interior area
- Total structure area: 2,436
- Total interior livable area: 2,436 sqft
- Finished area above ground: 2,436
Property
Parking
- Total spaces: 6
- Parking features: Inside Entrance, Garage Door Opener, Concrete, Attached, Driveway, On Street
- Attached garage spaces: 2
- Uncovered spaces: 4
Accessibility
- Accessibility features: None
Features
- Levels: Two
- Stories: 2
- Patio & porch: Deck, Patio, Porch
- Exterior features: Lighting, Sidewalks, Stone Retaining Walls, Street Lights, Underground Lawn Sprinkler
- Has private pool: Yes
- Pool features: Gunite, Heated, In Ground, Pool/Spa Combo, Private
- Has spa: Yes
- Spa features: Bath
- Fencing: Wood,Full,Split Rail
Lot
- Size: 0.29 Acres
- Features: Landscaped, Front Yard, Rear Yard, SideYard(s)
Details
- Additional structures: Above Grade
- Parcel number: 3400229 1300034
- Zoning: RES
- Zoning description: RD2
- Special conditions: Standard
Construction
Type & style
- Home type: SingleFamily
- Architectural style: Traditional
- Property subtype: Single Family Residence
Materials
- Wood Siding
- Foundation: Block
- Roof: Shingle,Pitched
Condition
- Excellent
- New construction: No
- Year built: 1981
Utilities & green energy
- Electric: 200+ Amp Service
- Sewer: Public Sewer
- Water: Public
Community & HOA
Community
- Subdivision: Sturbridge Lakes
HOA
- Has HOA: Yes
- Amenities included: Basketball Court, Beach Access, Lake, Picnic Area, Tot Lots/Playground
- Services included: Common Area Maintenance
- HOA fee: $652 annually
- HOA name: STURBRIDGE LAKES ASSOCIATION
Location
- Region: Voorhees
- Municipality: VOORHEES TWP
Financial & listing details
- Price per square foot: $318/sqft
- Tax assessed value: $505,700
- Annual tax amount: $13,016
- Date on market: 5/21/2026
- Listing agreement: Exclusive Agency
- Listing terms: Cash,Conventional,FHA,VA Loan
- Inclusions: Refrigerator, Washer, Dryer, Shelves In Garage, Patio Furniture By Pool, Office Furniture, Tvs In Basement Gym, Office And 4th Bedroom, Gym Equipment, Sound System
- Exclusions: Personal Belongings
- Ownership: Fee Simple
Price history
| Date | Event | Price |
|---|---|---|
| 7/28/2026 | Sold | $775,000+4.7%$318/sqft |
Source:  Bright MLS #NJCD2117720 Report a problem Bright MLS #NJCD2117720 Report a problem | ||
| 6/12/2026 | Pending sale | $740,000$304/sqft |
Source: Bright MLS #NJCD2117720 Report a problem | ||
| 5/29/2026 | Contingent | $740,000$304/sqft |
Source: Bright MLS #NJCD2117720 Report a problem | ||
| 5/21/2026 | Listed for sale | $740,000$304/sqft |
Source: Bright MLS #NJCD2117720 Report a problem | ||
Public tax history
Tax history is unavailable.
Neighborhood: 08043
Nearby homes
- $658,000-- bd-- ba2.4k sqft111 Wm Feather Dr, Voorhees, NJ 08043Off Market
- $685,7004 bd2 ba2.5k sqft113 Wm Feather Dr, Voorhees, NJ 08043Off Market
- $690,000-- bd-- ba2.3k sqft109 Wm Feather Dr, Voorhees, NJ 08043Sold
- $690,0004 bd3 ba2.3k sqft109 William Feather Dr, Voorhees, NJ 08043Sold
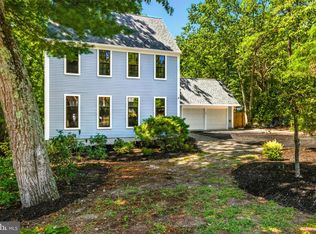
- $623,0004 bd2 ba-- sqft113 William Feather Dr, Voorhees, NJ 08043Off Market
- $738,100-- bd-- ba2.3k sqft6 Wyndham Rd, Voorhees, NJ 08043Off Market
- $631,900-- bd-- ba2k sqft115 Wm Feather Dr, Voorhees, NJ 08043Off Market
- $635,4003 bd2 ba2.8k sqft4 Wyndham Rd, Voorhees, NJ 08043Off Market
Nearby schools
GreatSchools rating
- 7/10Signal Hill SchoolGrades: K-5Distance: 0.4 mi
- 7/10Voorhees Middle SchoolGrades: 6-8Distance: 3.3 mi
- 7/10Eastern High SchoolGrades: 9-12Distance: 3.1 mi
Schools provided by the listing agent
- Elementary: Signal Hill E.s.
- Middle: Voorhees M.s.
- High: Eastern H.s.
- District: Eastern Camden County Reg Schools
Source: Bright MLS. This data may not be complete. We recommend contacting the local school district to confirm school assignments for this home.
Get a cash offer in 3 minutes
Find out how much your home could sell for in as little as 3 minutes with a no-obligation cash offer.
Estimated market value
$749,800
Get a cash offer in 3 minutes
Find out how much your home could sell for in as little as 3 minutes with a no-obligation cash offer.
Estimated market value
$749,800
- New Jersey
- Camden County
- Voorhees Township
- 08043
- 111 William Feather Dr
Nearby cities
Nearby neighborhoods
Nearby zip codes
Other Voorhees Township Topics
- Apartments for Rent in 08043
- Houses for Sale in 08043
- Houses for Rent in 08043
- 08043 Real Estate
- Voorhees Township Condos
- Houses for Sale in Voorhees Township
- Newest Listings in Voorhees Township
- Voorhees Township Home Values
- Voorhees Township Real Estate Agents
- Voorhees Township Refinance
- Voorhees Township Mortgage Rates
