Skip main navigation
Sold for $670,000
  • $670,000

    111 Williamsburg Dr, Greer, SC 29651

    3beds
    2,700sqft
    Single Family Residence, Residential
    Built in ----
    0.52 Acres Lot
    $670,100 Zestimate®
    $248/sqft
    $2,551 Estimated rent

    Home value

    $670,100

    $637,000 - $704,000

    $2,551/mo

    Zestimate® history
    Loading
    Loading...

    Owner options

    List your home for rent

    $2,551/mo

    Rent Zestimate®

    Find your next renter with Zillow Rental Manager. Plus, with online applications, you can quickly screen prospective tenants – for free.

    Learn more

    $2,551/mo

    Rent Zestimate®

    Refinance and save

    $3,853/mo

    Est. payment

    Refinancing to a lower rate could help reduce your monthly payments and save thousands over the life of the loan.

    See today's rates

    $3,853/mo

    Est. payment

    Explore your selling options

    Work with a Zillow partner agent

    Leverage their expertise and Zillow's premium Showcase listings to get your home seen by more buyers.

    Get started

    List with your own agent

    Get your home in front of millions of buyers by listing it on Zillow.

    Learn how to do it

    Sell it yourself

    Take full control of how buyers see your home on Zillow by listing For Sale by Owner (FSBO).

    List your home

    What's special

    Gas fireplaceBrick veneer accentsSide entry garageMature treesRecreational roomOutdoor oasisStainless steel appliances
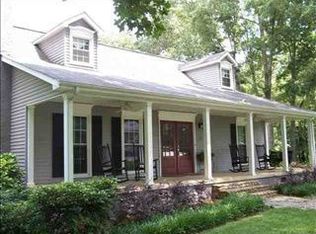
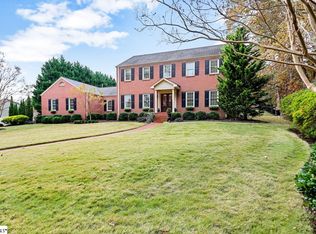
    This charming new construction home, located in a well-established neighborhood, is slated for completion by late December. With approximately 2,700 square feet of thoughtfully designed living space, this traditional-style home features the perfect blend of comfort and functionality. This floor plan features 3 spacious bedrooms, 2 1/2 baths, and a versatile flex/office room, ideal for remote work or additional living space. The recreational room provides plenty of space for entertaining, while the gas fireplace in the great room creates a cozy ambiance for the entire family. Some key highlights of the home include a Gourmet Kitchen with granite countertops, stainless steel appliances (including a gas cooktop with vented hood, microwave, and dishwasher). A Luxurious Primary Suite located on the main level includes a stunning tile shower and modern finishes. This new construction home also includes LVP in main living areas, plush carpet in bedrooms, and tile in bathrooms and laundry room. Energy-Efficient tankless water heater. Outdoor Oasis with a screened-in back porch featuring a tongue-and-groove ceiling, perfect for relaxing or entertaining. 1/2 Acre Level Lot with mature trees, providing both privacy and outdoor enjoyment. Stylish Curb Appeal with Hardie lap siding, brick veneer accents, and a stained mahogany front door. Side Entry Garage for added convenience and aesthetic appeal. Whether you're looking for a family home or a peaceful retreat, this new build offers the perfect setting for your next chapter. Don't miss out on this opportunity to own a beautiful, brand-new home in a fantastic location! Contact us today for more information and to schedule a tour.

    Zillow last checked:

    Listing updated:

    Listed by:

    Paige Burkhalter 864-444-6259,

    Grace Real Estate LLC

    Bought with:

    Stephen Satterfield

    Covenant Realty Group, LLC

    Source: Greater Greenville AOR,MLS#: 1545654MLS Logo

    Facts & features

    Interior

    Bedrooms & bathrooms
    • Bedrooms: 3
    • Bathrooms: 3
    • Full bathrooms: 2
    • 1/2 bathrooms: 1
    • Main level bathrooms: 1
    • Main level bedrooms: 1
    Rooms
    • Room types: Laundry, Office/Study, Bonus Room/Rec Room, Breakfast Area
    Primary bedroom
    • Area: 221
    • Dimensions: 13 x 17
    Bedroom 2
    • Area: 169
    • Dimensions: 13 x 13
    Bedroom 3
    • Area: 169
    • Dimensions: 13 x 13
    Primary bathroom
    • Features: Double Sink, Shower-Separate, Tub-Garden, Walk-In Closet(s)
    • Level: Main
    Dining room
    • Area: 156
    • Dimensions: 13 x 12
    Family room
    • Area: 289
    • Dimensions: 17 x 17
    Kitchen
    • Area: 140
    • Dimensions: 14 x 10
    Bonus room
    • Area: 360
    • Dimensions: 18 x 20
    Heating
    • Electric, Forced Air
    Cooling
    • Central Air, Electric
    Appliances
    • Included: Gas Cooktop, Dishwasher, Electric Oven, Microwave, Range Hood, Tankless Water Heater
    • Laundry: 1st Floor, Walk-in, Laundry Room
    Features
    • High Ceilings, Vaulted Ceiling(s), Ceiling Smooth, Granite Counters, Soaking Tub, Walk-In Closet(s), Pantry
    • Flooring: Carpet, Ceramic Tile, Luxury Vinyl
    • Windows: Tilt Out Windows
    • Basement: None
    • Attic: Storage
    • Number of fireplaces: 1
    • Fireplace features: Gas Log, Ventless
    Interior area
    • Total structure area: 2,657
    • Total interior livable area: 2,700 sqft

    Property

    Parking
    • Total spaces: 2
    • Parking features: Attached, Side/Rear Entry, Paved
    • Attached garage spaces: 2
    • Has uncovered spaces: Yes
    Features
    • Levels: Two
    • Stories: 2
    • Patio & porch: Front Porch, Screened
    Lot
    • Size: 0.52 Acres
    • Features: Corner Lot, Few Trees, 1/2 - Acre
    • Topography: Level
    Details
    • Parcel number: 0537080100700

    Construction

    Type & style
    • Home type: SingleFamily
    • Architectural style: Traditional
    • Property subtype: Single Family Residence, Residential
    Materials
    • Hardboard Siding
    • Foundation: Crawl Space
    • Roof: Architectural
    Condition
    • New Construction
    • New construction: Yes

    Utilities & green energy

    • Sewer: Septic Tank
    • Water: Public

    Community & HOA

    Community
    • Features: None
    • Security: Smoke Detector(s)
    • Subdivision: Jamestowne Estates
    HOA
    • Has HOA: No
    • Services included: None
    Location
    • Region: Greer

    Financial & listing details

    • Price per square foot: $248/sqft
    • Date on market: 1/12/2026

    Price history

    DateEventPrice
    5/15/2026Sold$670,000+3.1%$248/sqft
    Source: Greater Greenville AOR #1545654 Report a problem
    1/12/2026Pending sale$650,000$241/sqft
    Source: Greater Greenville AOR #1545654 Report a problem
    1/1/2026Listing removed$650,000$241/sqft
    Source: Greater Greenville AOR #1545654 Report a problem
    10/8/2025Contingent$650,000$241/sqft
    Source: Greater Greenville AOR #1545654 Report a problem
    4/29/2025Listed for sale$650,000$241/sqft
    Source: Greater Greenville AOR #1545654 Report a problem
    2/28/2025Listing removed$650,000$241/sqft
    Source: Greater Greenville AOR #1545654 Report a problem
    1/15/2025Listed for sale$650,000$241/sqft
    Source: Greater Greenville AOR #1545654 Report a problem

    Public tax history

    Tax history is unavailable.

    Neighborhood: 29651

    Nearby schools

    GreatSchools rating
    Schools provided by the listing agent
    • Elementary: Chandler Creek
    • Middle: Greer
    • High: Greer

    Source: Greater Greenville AOR. This data may not be complete. We recommend contacting the local school district to confirm school assignments for this home.

    Get a cash offer in 3 minutes
    Find out how much your home could sell for in as little as 3 minutes with a no-obligation cash offer.
    Estimated market value
    $670,100
    Get a cash offer in 3 minutes
    Find out how much your home could sell for in as little as 3 minutes with a no-obligation cash offer.
    Estimated market value
    $670,100