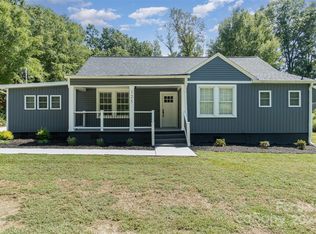
Welcome to 111 Wilshire Avenue SW in Concord, North Carolina — a beautifully renovated 3-bedroom, 2-bath home that perfectly blends modern style with timeless charm. Tucked beneath a canopy of mature trees on a spacious lot, this property feels private and inviting while still being just minutes from Concord’s vibrant downtown, shopping, and dining.
Step onto the large front porch and immediately feel the warmth of this home’s welcoming presence. Inside, you’ll find open living spaces filled with natural light, fresh finishes, and a thoughtful flow that makes every room feel connected yet distinct. The living area sets the tone with a clean, contemporary look that complements the home’s original character.
The kitchen is a true highlight — crisp, bright, and open, with generous counter space and a large island at the center of it all. It’s the perfect spot for casual mornings, dinner with friends, or simply enjoying the quiet of your new space. Every corner of this home reflects a complete and careful update, offering comfort, beauty, and peace of mind.
Each bedroom feels serene and spacious, while both bathrooms bring a touch of luxury with modern fixtures and tasteful design. The attention to detail carries through every inch of the interior, creating a move-in-ready retreat that feels both stylish and welcoming.
Out back, a peaceful deck overlooks the large, tree-lined yard — ideal for relaxing, entertaining, or enjoying a bit of nature without leaving home. Whether you’re starting fresh or simply looking for a space that fits your lifestyle, this home delivers the perfect mix of convenience, comfort, and character. Every detail has been designed to impress — all that’s left to do is move in and make it yours.
Closed
$320,000
111 Wilshire Ave SW, Concord, NC 28025
3beds
1,498sqft
Single Family Residence
Built in 1950
0.41 Acres Lot
$317,300 Zestimate®
$214/sqft
$1,738 Estimated rent
Home value
$317,300
$295,000 - $340,000
$1,738/mo
Zestimate® history
Owner options
List your home for rent
$1,738/mo
Rent Zestimate®
Find your next renter with Zillow Rental Manager. Plus, with online applications, you can quickly screen prospective tenants – for free.
$1,738/mo
Rent Zestimate®
Refinance and save
$1,919/mo
Est. payment
Refinancing to a lower rate could help reduce your monthly payments and save thousands over the life of the loan.
$1,919/mo
Est. payment
Explore your selling options
Work with a Zillow partner agent
Leverage their expertise and Zillow's premium Showcase listings to get your home seen by more buyers.
Get startedList with your own agent
Get your home in front of millions of buyers by listing it on Zillow.
Learn how to do itSell it yourself
Take full control of how buyers see your home on Zillow by listing For Sale by Owner (FSBO).
List your homeWhat's special
Modern fixturesFresh finishesClean contemporary lookNatural lightPeaceful deckLarge front porchGenerous counter space
Zillow last checked:
Listing updated:
Listed by:
Josh Finigan 704-913-4662,
EXP Realty LLC Ballantyne
Bought with:
Jay Seago
Helen Adams Realty
Source: Canopy MLS as distributed by MLS GRID,MLS#: 4314027
Facts & features
Interior
Bedrooms & bathrooms
- Bedrooms: 3
- Bathrooms: 2
- Full bathrooms: 2
- Main level bedrooms: 3
Primary bedroom
- Level: Upper
Bedroom s
- Level: Main
Bedroom s
- Level: Main
Bathroom full
- Level: Main
Bathroom full
- Level: Main
Dining room
- Level: Main
Kitchen
- Level: Main
Living room
- Level: Main
Heating
- Central
Cooling
- Central Air
Appliances
- Included: Dishwasher
- Laundry: Inside, Main Level
Features
- Breakfast Bar, Kitchen Island, Open Floorplan, Pantry, Storage
- Flooring: Laminate
- Doors: Sliding Doors
- Has basement: No
Interior area
- Total structure area: 1,498
- Total interior livable area: 1,498 sqft
- Finished area above ground: 1,498
- Finished area below ground: 0
Property
Parking
- Parking features: Driveway
- Has uncovered spaces: Yes
Features
- Levels: One
- Stories: 1
- Patio & porch: Deck, Front Porch, Rear Porch
- Fencing: Back Yard
Lot
- Size: 0.41 Acres
- Features: Wooded, Views
Details
- Parcel number: 56301189450000
- Zoning: RV
- Special conditions: Standard
Construction
Type & style
- Home type: SingleFamily
- Property subtype: Single Family Residence
Materials
- Brick Full, Brick Partial, Vinyl, Wood
- Foundation: Crawl Space
Condition
- New construction: No
- Year built: 1950
Utilities & green energy
- Sewer: Public Sewer
- Water: City
Community & HOA
Community
- Subdivision: None
Location
- Region: Concord
Financial & listing details
- Price per square foot: $214/sqft
- Tax assessed value: $240,770
- Annual tax amount: $2,398
- Date on market: 11/5/2025
- Cumulative days on market: 51 days
- Road surface type: Concrete, Gravel
Price history
| Date | Event | Price |
|---|---|---|
| 2/12/2026 | Sold | $320,000-1.5%$214/sqft |
Source:  Canopy MLS as distributed by MLS GRID #4314027 Report a problem Canopy MLS as distributed by MLS GRID #4314027 Report a problem | ||
| 1/13/2026 | Contingent | $325,000$217/sqft |
Source: eXp Realty #4314027 Report a problem | ||
| 12/22/2025 | Listed for sale | $325,000$217/sqft |
Source: Canopy MLS as distributed by MLS GRID #4314027 Report a problem | ||
| 12/4/2025 | Listing removed | $325,000$217/sqft |
Source: Canopy MLS as distributed by MLS GRID #4314027 Report a problem | ||
| 11/19/2025 | Price change | $325,000-5.8%$217/sqft |
Source: Canopy MLS as distributed by MLS GRID #4314027 Report a problem | ||
| 11/5/2025 | Listed for sale | $345,000+93.3%$230/sqft |
Source: Canopy MLS as distributed by MLS GRID #4314027 Report a problem | ||
| 3/21/2025 | Sold | $178,500$119/sqft |
Source: Public Record Report a problem | ||
Public tax history
| Year | Property taxes | Tax assessment |
|---|---|---|
| 2025 | $2,398 | $240,770 |
| 2024 | $2,398 +83.2% | $240,770 +124.5% |
| 2023 | $1,309 | $107,270 |
| 2022 | $1,309 | $107,270 |
| 2021 | $1,309 +17.2% | $107,270 +17.2% |
| 2019 | $1,117 +3.4% | $91,520 |
| 2018 | $1,080 | $91,520 |
| 2017 | $1,080 | $91,520 +1.6% |
| 2016 | -- | $90,080 |
| 2015 | -- | $90,080 |
| 2014 | $1,063 | $90,080 |
| 2013 | -- | $90,080 |
| 2012 | -- | $90,080 -13.5% |
| 2011 | -- | $104,140 |
| 2010 | -- | $104,140 |
| 2009 | -- | $104,140 +1.3% |
| 2008 | -- | $102,820 +32.2% |
| 2007 | -- | $77,770 |
| 2006 | -- | $77,770 |
| 2005 | -- | $77,770 |
| 2004 | -- | $77,770 +8% |
| 2003 | -- | $72,030 |
| 2002 | -- | $72,030 |
| 2001 | -- | $72,030 |
| 2000 | -- | $72,030 |
Find assessor info on the county website
Neighborhood: 28025
Nearby homes
- $369,0002 bd1 ba2.3k sqft105 Wilshire Ave SW, Concord, NC 28025Off Market
- $409,0004 bd3 ba2.3k sqft125 Wilshire Ave SW, Concord, NC 28025Sold
- $72,000-- bd-- ba-- sqft101 Wilshire Ave SW, Concord, NC 28025Off Market
- $--1 bd1 ba750 sqft114 Wilshire Ave SW, Concord, NC 28025Off Market
- $160,1001 bd1 ba750 sqft112 Wilshire Ave SW #1, Concord, NC 28025Off Market
- $183,7001 bd1 ba750 sqft112 Wilshire Ave SW, Concord, NC 28025Off Market
- $160,1001 bd1 ba750 sqft110 Wilshire Ave SW #1, Concord, NC 28025Off Market
- $206,6001 bd1 ba-- sqft110 Wilshire Ave SW, Concord, NC 28025Off Market
Nearby schools
GreatSchools rating
- 6/10R B McAllister ElementaryGrades: K-5Distance: 0.4 mi
- 2/10Concord MiddleGrades: 6-8Distance: 2.2 mi
- 6/10Concord HighGrades: 9-12Distance: 2.8 mi
Get a cash offer in 3 minutes
Find out how much your home could sell for in as little as 3 minutes with a no-obligation cash offer.
Estimated market value
$317,300
Get a cash offer in 3 minutes
Find out how much your home could sell for in as little as 3 minutes with a no-obligation cash offer.
Estimated market value
$317,300
- North Carolina
- Cabarrus County
- Concord
- 28025
- 111 Wilshire Ave SW
Nearby cities
Nearby neighborhoods
Nearby zip codes
Other Concord Topics
