Skip main navigation
Off market
  • $464,400

    111 Windemere Dr, New Castle, PA 16105

    3beds
    2,078sqft
    SingleFamily
    Built in 2005
    0.45 Acres Lot
    $464,400 Zestimate®
    $223/sqft
    $2,719 Estimated rent

    Home value

    $464,400

    $441,000 - $488,000

    $2,719/mo

    Zestimate® history
    Loading
    Loading...

    Owner options

    List your home for rent

    $2,719/mo

    Rent Zestimate®

    Find your next renter with Zillow Rental Manager. Plus, with online applications, you can quickly screen prospective tenants – for free.

    Learn more

    $2,719/mo

    Rent Zestimate®

    Refinance and save

    $3,027/mo

    Est. payment

    Refinancing to a lower rate could help reduce your monthly payments and save thousands over the life of the loan.

    See today's rates

    $3,027/mo

    Est. payment

    Explore your selling options

    Work with a Zillow partner agent

    Leverage their expertise and Zillow's premium Showcase listings to get your home seen by more buyers.

    Get started

    List with your own agent

    Get your home in front of millions of buyers by listing it on Zillow.

    Learn how to do it

    Sell it yourself

    Take full control of how buyers see your home on Zillow by listing For Sale by Owner (FSBO).

    List your home

    What's special

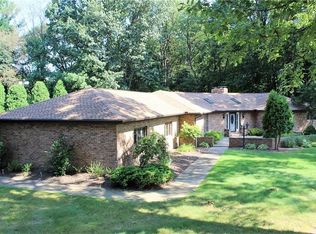
    <p><span style="font-size:12.0pt;">Architectural excellence and quality craftsmanship prevail as an alluring brick façade compliment this simple, clean and elegant 2100 sf, residence resting in one of Neshannock Township's premier neighborhoods. The intriguing exterior is complimented by palladian windows accentuated with limestone keystones, brick quoin corners and multiple roof lines while a recessed patio extends a cordial welcome through the decorative glass front door into an open layout brimming with natural light and modern sophistication. Neutral walls rise to meet a soaring vaulted ceiling in the centrally-positioned entertainment friendly great room adorned with an angled fireplace and recessed lighting.  French doors guard a sun-infused den/playroom overlooking the serene backyard complimented with a <span> </span>professionally installed 5' black aluminum perimeter fence, resilient Timbertec elevated deck with drainage system and an undeniably amazing outdoor entertainment venue underscored in earthtoned pavers and anchored by a beautiful gas fireplace, providing the ultimate in upscale outdoor entertaining.<span style="color:#1F497D;"> </span>Located in a separate wing, a luxurious owner's suite is designed for privacy, comfort & relaxation accompanied by a deep Jacuzzi tub, walk-in closet, his and hers sinks, and an exclusive shower and private water closet. A sleek maple kitchen crowned with Corian countertops provides beauty as well as function and is further enhanced with top-of-the-line stainless appliances, abundant warm maple cabinetry, ceramic tile & recessed lighting. An intimate dining venue is graced by patio doors opening onto the woods-facing spacious rear deck overlooking nature. <span> </span>Host the holidays in the adjacent dining room illuminated by a large palladian window. Straddling a full bathroom, the 2<sup>nd</sup> bedroom is complimented by a bright & airy palladian window while the third overlooks the private backyard.  A surprisingly spacious main floor laundry hosts abundant oak cabinetry making household chores quick and easy. A powder room, walk in pantry and abundant closet space complete the thoughtfully-designed interior. Living space has the potential to double as you descend into the unfinished, astonishing large walk-out basement. <span> </span>A concrete driveway, professional-grade landscaping, 3-car garage, 100% Money Back Guarantee and Valuable Home Warranty complete this exquisite custom residence extending a suitable backdrop for any décor. This architectural masterpiece radiates and exemplifies undeniable custom-quality and unsurpassed perfection, ideally sited minutes to Route 18 and I-376.</span></p>

    This property is off market, which means it's not currently listed for sale or rent on Zillow. This may be different from what's available on other websites or public sources.

    Facts & features

    Interior

    Bedrooms & bathrooms
    • Bedrooms: 3
    • Bathrooms: 3
    • Full bathrooms: 2
    • 1/2 bathrooms: 1
    Heating
    • Forced air
    Features
    • Basement: Unfinished
    • Has fireplace: Yes
    Interior area
    • Total interior livable area: 2,078 sqft

    Property

    Parking
    • Total spaces: 3
    • Parking features: Garage - Attached
    Features
    • Exterior features: Wood, Brick
    Lot
    • Size: 0.45 Acres
    Details
    • Parcel number: 25423800

    Construction

    Type & style
    • Home type: SingleFamily
    Materials
    • masonry
    • Foundation: Slab
    • Roof: Other
    Condition
    • Year built: 2005

    Community & neighborhood

    Location
    • Region: New Castle

    Other

    Other facts
    • Basement: 1
    • Construction Type: Existing
    • Heat Type 2: Forced Air
    • Pool: 0
    • School Transportation: 1
    • Water: Public
    • Sewage: Public
    • Style: Ranch or 1 Level
    • Basement Access: Walk Out
    • Roof: Asphalt
    • Construction: Brick
    • Floors: Wall to Wall, Ceramic Tile
    • Baths Full Locations: Main
    • Heat Type: Gas
    • Insulation: Yes
    • Cooling: Central
    • County Or Parish: Lawrence
    • Inclusions: Dishwasher, Electric Stove, Wall to Wall Carpet, Refrigerator, Washer/Dryer, Auto Door on Garage, Multi-Pane Windows, Pantry, Microwave Oven
    • Public Transportation: 0
    • Baths Partial Locations: Main
    • Parking Description: Attached Garage
    • Last Change Type: Contingent

    Price history

    DateEventPrice
    9/14/2020Sold$348,000-3.3%$167/sqft
    Source: WPMLS #1450634 Report a problem
    9/2/2020Listed for sale$359,900$173/sqft
    Source: Howard Hanna - New Castle #1450634 Report a problem
    6/17/2020Pending sale$359,900$173/sqft
    Source: Howard Hanna - New Castle #1450634 Report a problem
    6/11/2020Listed for sale$359,900+16.1%$173/sqft
    Source: HOWARD HANNA NEW CASTLE OFFICE #1450634 Report a problem
    1/31/2014Sold$310,000-7.4%$149/sqft
    Source: WPMLS #988721 Report a problem
    11/26/2013Listed for sale$334,900+22.2%$161/sqft
    Source: Castle Realty #988721 Report a problem
    1/27/2005Sold$274,100$132/sqft
    Source: Public Record Report a problem

    Public tax history

    YearProperty taxesTax assessment
    2024$7,598 +4%$244,000
    2023$7,305 +3.8%$244,000
    2022$7,041 +252.6%$244,000 +1.5%
    2021$1,997 -67.5%$240,300
    2020$6,147 -2.3%$240,300
    2019$6,292 +3.2%$240,300 +0.8%
    2018$6,099 +213.4%$238,400
    2017$1,946 $238,400
    2016$1,946 $238,400
    2015$1,946 $238,400
    2014$1,946 $238,400
    2013$1,946 $238,400
    2012$1,946 $238,400
    2011-- $238,400
    2010-- $238,400
    2007-- $238,400

    Find assessor info on the county website

    Neighborhood: 16105

    Nearby schools

    GreatSchools rating
    Schools provided by the listing agent
    • District: Neshannock Twp

    Source: The MLS. This data may not be complete. We recommend contacting the local school district to confirm school assignments for this home.

    Get pre-qualified for a loan
    At Zillow Home Loans, we can pre-qualify you in as little as 5 minutes with no impact to your credit score.

    An equal housing lender. NMLS #10287.