Situated on the golf course in Beaufort Club, 111 Windswept Lane features the well-known Sterling Floor Plan by Cumberland Homes, offering a thoughtful balance of design and functionality. This home includes 3 bedrooms located on the main living level, 3 full bathrooms, and a spacious bonus room over the garage, providing flexible options for a variety of needs.
The open-concept living area is filled with natural light and enhanced by the multi-slide sliding glass door that opens to the screened-in porch, creating a seamless transition between indoor and outdoor spaces. Enjoy relaxing or entertaining while taking in views of the golf course. The layout flows efficiently through the main living spaces, with attention to detail throughout the home.
Additional features include an irrigation system, well-proportioned bedrooms, and a versatile bonus space that can be used for a home office, recreation room, or extra storage.
Beaufort Club offers an amenity-rich lifestyle, including a championship golf course, community clubhouse, and an on-site restaurant called The Blue Heron. Residents enjoy a peaceful, well-maintained community setting with easy access to nearby dining, entertainment, and coastal attractions.
This home presents an excellent opportunity to own new construction with quality craftsmanship in a scenic golf course setting while enjoying everything the Beaufort Club has to offer.
Sold for $599,900
$599,900
111 Windswept Lane, Beaufort, NC 28516
3beds
2,351sqft
Single Family Residence
Built in 2025
6,969 Square Feet Lot
$600,300 Zestimate®
$255/sqft
$3,551 Estimated rent
Home value
$600,300
$450,000 - $804,000
$3,551/mo
Zestimate® history
Owner options
List your home for rent
$3,551/mo
Rent Zestimate®
Find your next renter with Zillow Rental Manager. Plus, with online applications, you can quickly screen prospective tenants – for free.
$3,551/mo
Rent Zestimate®
Refinance and save
$4,069/mo
Est. payment
Refinancing to a lower rate could help reduce your monthly payments and save thousands over the life of the loan.
$4,069/mo
Est. payment
Explore your selling options
Work with a Zillow partner agent
Leverage their expertise and Zillow's premium Showcase listings to get your home seen by more buyers.
Get startedList with your own agent
Get your home in front of millions of buyers by listing it on Zillow.
Learn how to do itSell it yourself
Take full control of how buyers see your home on Zillow by listing For Sale by Owner (FSBO).
List your homeWhat's special
Screened-in porchIrrigation systemWell-proportioned bedroomsMulti-slide sliding glass door
Zillow last checked:
Listing updated:
Listed by:
Mary Cheatham King Real Estate team 252-518-5222,
Keller Williams Crystal Coast
Bought with:
Walter Samuel O'Berry, 303070
REAL Broker LLC
Source: Hive MLS,MLS#: 100545957 Originating MLS: Carteret County Association of Realtors
Originating MLS: Carteret County Association of RealtorsFacts & features
Interior
Bedrooms & bathrooms
- Bedrooms: 3
- Bathrooms: 3
- Full bathrooms: 3
Rooms
- Room types: Master Bedroom, Bedroom 1, Bedroom 2, Living Room, Bonus Room, Laundry
Heating
- Electric, Heat Pump, Zoned
Cooling
- Attic Fan, Zoned
Appliances
- Included: Vented Exhaust Fan, Gas Cooktop, Built-In Microwave, Built-In Electric Oven, Dishwasher
- Laundry: Dryer Hookup, Washer Hookup, Laundry Room
Features
- Master Downstairs, Walk-in Closet(s), High Ceilings, Entrance Foyer, Kitchen Island, Pantry, Walk-in Shower, Gas Log, Walk-In Closet(s)
- Flooring: LVT/LVP, Carpet, Tile
- Has fireplace: Yes
- Fireplace features: Gas Log
Interior area
- Total structure area: 2,351
- Total interior livable area: 2,351 sqft
Property
Parking
- Total spaces: 2
- Parking features: Garage Faces Front, Attached, Off Street, Paved
- Has attached garage: Yes
Features
- Levels: Two
- Patio & porch: Covered, Porch, Screened
- Fencing: None
- Has view: Yes
- View description: Golf Course
- Frontage type: Golf Course
Lot
- Size: 6,969 Square Feet
- Features: On Golf Course
Details
- Parcel number: 730704933061000
- Zoning: PUD
- Special conditions: Standard
Construction
Type & style
- Home type: SingleFamily
- Property subtype: Single Family Residence
Materials
- Fiber Cement, Wood Frame
- Foundation: Raised, Slab
- Roof: Architectural Shingle,Metal
Condition
- New construction: Yes
- Year built: 2025
Utilities & green energy
- Sewer: Public Sewer
- Water: Public
- Utilities for property: Sewer Connected, Water Connected
Community & HOA
Community
- Subdivision: Beaufort Club
HOA
- Has HOA: Yes
- Amenities included: Maintenance Common Areas, Maintenance Roads, Management
- HOA fee: $600 annually
- HOA name: Beaufort Club HOA
Location
- Region: Beaufort
Financial & listing details
- Price per square foot: $255/sqft
- Tax assessed value: $306,026
- Annual tax amount: $572
- Date on market: 12/18/2025
- Cumulative days on market: 97 days
- Listing agreement: Blanket Listing Agreement
- Listing terms: Cash,Conventional,FHA,VA Loan
- Road surface type: Paved
Price history
| Date | Event | Price |
|---|---|---|
| 4/23/2026 | Sold | $599,900$255/sqft |
Source:  Hive MLS #100545957 Report a problem Hive MLS #100545957 Report a problem | ||
| 3/26/2026 | Pending sale | $599,900$255/sqft |
Source: Hive MLS #100545957 Report a problem | ||
| 1/23/2026 | Price change | $599,900+2.6%$255/sqft |
Source: Hive MLS #100545957 Report a problem | ||
| 12/18/2025 | Listed for sale | $584,900$249/sqft |
Source: Hive MLS #100545957 Report a problem | ||
Public tax history
| Year | Property taxes | Tax assessment |
|---|---|---|
| 2025 | $572 +40.5% | $102,488 +116.4% |
| 2024 | $407 | $47,369 |
| 2023 | $407 +1.2% | $47,369 |
| 2022 | $403 -10.7% | $47,369 |
| 2021 | $451 | $47,369 |
| 2020 | $451 +2.1% | $47,369 |
| 2019 | $441 | $47,369 +299.6% |
| 2017 | $441 +233% | $11,855 |
| 2016 | $132 | $11,855 |
| 2015 | $132 +0.9% | $11,855 +5.5% |
| 2014 | $131 | $11,242 |
Find assessor info on the county website
Neighborhood: 28516
Nearby homes
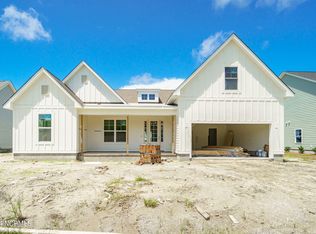
- $605,9003 bd3 ba2.4k sqft113 Windswept Ln, Beaufort, NC 28516Sold
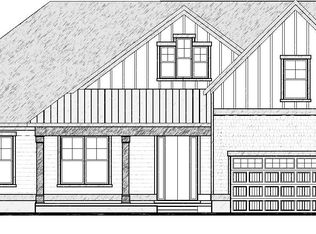
- $623,4003 bd3 ba2.4k sqft109 Windswept Ln, Beaufort, NC 28516Sold
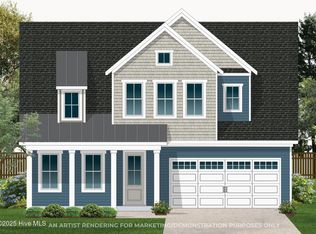
- $612,9004 bd5 ba2.4k sqft115 Windswept Ln, Beaufort, NC 28516Pending
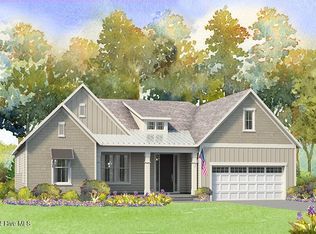
- $605,9004 bd3 ba2.4k sqft107 Windswept Ln, Beaufort, NC 28516Sold
- $90,7425,357 Square Feet112 Windswept Ln, Beaufort, NC 28516Off Market
- $90,9155,619 Square Feet110 Windswept Ln, Beaufort, NC 28516Off Market
- $90,6855,270 Square Feet114 Windswept Ln, Beaufort, NC 28516Off Market
- $438,5003 bd3 ba1.7k sqft116 Windswept Ln, Beaufort, NC 28516Off Market
Nearby schools
GreatSchools rating
- 9/10Beaufort Elementary SchoolGrades: PK-5Distance: 1.5 mi
- 4/10Beaufort Middle SchoolGrades: 6-8Distance: 1.5 mi
- 8/10East Carteret High SchoolGrades: 9-12Distance: 2 mi
Schools provided by the listing agent
- Elementary: Beaufort
- Middle: Beaufort
- High: East Carteret
Source: Hive MLS. This data may not be complete. We recommend contacting the local school district to confirm school assignments for this home.
Get a cash offer in 3 minutes
Find out how much your home could sell for in as little as 3 minutes with a no-obligation cash offer.
Estimated market value
$600,300
Get a cash offer in 3 minutes
Find out how much your home could sell for in as little as 3 minutes with a no-obligation cash offer.
Estimated market value
$600,300
- North Carolina
- Carteret County
- Beaufort
- 28516
- 111 Windswept Lane
Nearby cities
Nearby zip codes
Other Beaufort Topics
