Welcome to 111 Winifreds Way, a beautifully situated home offering space, comfort, and an exceptional setting in the heart of Hallsville ISD. This 4-bedroom, 2.5-bath residence features 2,654 square feet of well-designed living space on a .48-acre lot with direct pond frontage, providing a peaceful backdrop rarely found at this price point. The main level offers a functional floor plan with ample room for everyday living and entertaining. Natural light flows throughout the home, highlighting the inviting living areas and creating a warm, welcoming atmosphere. The kitchen and dining spaces are perfectly positioned for gathering with family and friends. The primary suite serves as a true retreat, featuring a see-through fireplace shared between the bedroom and the primary bathroom, creating a warm and relaxing ambiance. The primary bathroom is complete with a jacuzzi tub, allowing you to unwind while enjoying the cozy glow of the fireplace, an elegant and unique touch that elevates the space. Upstairs, you’ll find a versatile bonus room that can easily serve as a home office, playroom, media room, or second living area, allowing flexibility to meet a variety of lifestyle needs. The additional bedrooms are well-sized and thoughtfully laid out, offering comfort and privacy for all. Step outside to enjoy the backyard overlooking the pond, an ideal spot for morning coffee, evening relaxation, or entertaining guests while taking in the tranquil water views. The expansive lot provides room to enjoy outdoor living while maintaining a sense of privacy. Conveniently located with easy access to local amenities while still offering a quiet residential feel, this home delivers an unbeatable combination of location, size, and value in Hallsville ISD. 111 Winifreds Way is ready to welcome its next owners, schedule your private showing today.
Sold
Price Unknown
111 Winifreds Way, Hallsville, TX 75650
4beds
2,654sqft
Single Family Residence
Built in 2008
0.48 Acres Lot
$429,400 Zestimate®
$--/sqft
$2,852 Estimated rent
Home value
$429,400
$408,000 - $455,000
$2,852/mo
Zestimate® history
Owner options
List your home for rent
$2,852/mo
Rent Zestimate®
Find your next renter with Zillow Rental Manager. Plus, with online applications, you can quickly screen prospective tenants – for free.
$2,852/mo
Rent Zestimate®
Refinance and save
Refinancing to a lower rate could help reduce your monthly payments and save thousands over the life of the loan.
Explore your selling options
Work with a Zillow partner agent
Leverage their expertise and Zillow's premium Showcase listings to get your home seen by more buyers.
Get startedList with your own agent
Get your home in front of millions of buyers by listing it on Zillow.
Learn how to do itSell it yourself
Take full control of how buyers see your home on Zillow by listing For Sale by Owner (FSBO).
List your homeWhat's special
Backyard overlooking the pondVersatile bonus roomSense of privacy
Zillow last checked:
Listing updated:
Listed by:
Crystal Pool 903-445-1124,
Texas Real Estate Executives - Longview
Bought with:
Rich Seymour
Fathom Realty
Source: LGVBOARD,MLS#: 20260537
Facts & features
Interior
Bedrooms & bathrooms
- Bedrooms: 4
- Bathrooms: 3
- Full bathrooms: 2
- 1/2 bathrooms: 1
Rooms
- Room types: Utility Room, Bonus Room, 1 Living Area
Bedroom
- Features: Master Bedroom Split, All Bedrooms Downstairs, Walk-In Closet(s), Separate walk-In Closets
Bathroom
- Features: Shower and Jacuzzi Tub, Separate Lavatories, Separate Walk-in Closets, Tile Counters, Granite Counters
Dining room
- Features: Separate Formal Dining
Heating
- Central Electric
Cooling
- Central Electric
Appliances
- Included: Microwave, Dishwasher, Disposal, Refrigerator, Electric Water Heater
- Laundry: Laundry Room, Electric Dryer Hookup
Features
- High Ceilings, Wet Bar, Ceiling Fan(s), Pantry, Granite Counters, Ceiling Fans, High Speed Internet, Eat-in Kitchen
- Flooring: Carpet, Vinyl, Tile
- Doors: Storm Door(s)
- Number of fireplaces: 2
- Fireplace features: Wood Burning, Gas Log, Double Sided, Living Room, Bedroom, Gas Starter, Blower Fan
Interior area
- Total structure area: 2,654
- Total interior livable area: 2,654 sqft
Property
Parking
- Total spaces: 2
- Parking features: Garage, Garage Faces Side, Garage Door Opener, Attached, Rear/Side Entry, Concrete
- Attached garage spaces: 2
- Has uncovered spaces: Yes
Features
- Levels: One and One Half
- Stories: 1
- Patio & porch: Porch
- Exterior features: Outdoor Grill
- Pool features: None
- Spa features: Bath
- Fencing: Metal Fence
- Water view: Water
- On waterfront: Yes
- Waterfront features: Pond
Lot
- Size: 0.48 Acres
- Features: Landscaped, Cul-De-Sac, Cul-de-sac, Curbs/Gutters
- Residential vegetation: None
Details
- Additional structures: None
- Parcel number: R000075959
Construction
Type & style
- Home type: SingleFamily
- Architectural style: Traditional
- Property subtype: Single Family Residence
Materials
- Brick and Stone
- Foundation: Slab
- Roof: Composition
Condition
- Year built: 2008
Utilities & green energy
- Gas: Gas
- Sewer: Public Sewer
- Water: Public Water, City
- Utilities for property: Electricity Available
Community & HOA
Community
- Security: Smoke Detector(s)
- Subdivision: Rutland Place
HOA
- Has HOA: Yes
Location
- Region: Hallsville
Financial & listing details
- Tax assessed value: $418,780
- Annual tax amount: $100
- Date on market: 1/24/2026
- Listing terms: Cash,FHA,Conventional,VA Loan,USDA Loan
- Exclusions: Personal Items
Price history
| Date | Event | Price |
|---|---|---|
| 4/1/2026 | Sold | -- |
Source:  LGVBOARD #20260537 Report a problem LGVBOARD #20260537 Report a problem | ||
| 2/10/2026 | Price change | $429,000-4.6%$162/sqft |
Source: LGVBOARD #20260537 Report a problem | ||
| 1/24/2026 | Listed for sale | $449,900$170/sqft |
Source: LGVBOARD #20260537 Report a problem | ||
| 12/15/2025 | Listing removed | $449,900$170/sqft |
Source: LGVBOARD #20252573 Report a problem | ||
| 11/8/2025 | Price change | $449,900-4.3%$170/sqft |
Source: LGVBOARD #20252573 Report a problem | ||
| 10/18/2025 | Price change | $470,000-1.1%$177/sqft |
Source:  GTARMLS #25009671 Report a problem GTARMLS #25009671 Report a problem | ||
| 9/1/2025 | Price change | $475,000-2.1%$179/sqft |
Source: GTARMLS #25009671 Report a problem | ||
| 4/17/2025 | Listed for sale | $485,000+54%$183/sqft |
Source: LGVBOARD #20252573 Report a problem | ||
| 8/4/2017 | Sold | -- |
Source: Agent Provided Report a problem | ||
| 6/6/2017 | Price change | $314,975-1.9%$119/sqft |
Source: Coldwell Banker Lenhart Properties Inc. #20171527 Report a problem | ||
| 3/25/2017 | Listed for sale | $321,000-5.6%$121/sqft |
Source: COLDWELL BANKER LENHART #20171527 Report a problem | ||
| 10/15/2013 | Listing removed | $340,000$128/sqft |
Source: Owner Report a problem | ||
| 7/29/2013 | Listed for sale | $340,000+3.2%$128/sqft |
Source: Owner Report a problem | ||
| 3/24/2010 | Listing removed | $329,500$124/sqft |
Source: NCI Report a problem | ||
| 1/23/2010 | Listed for sale | $329,500$124/sqft |
Source: NCI Report a problem | ||
Public tax history
| Year | Property taxes | Tax assessment |
|---|---|---|
| 2024 | -- | $418,780 +2.4% |
| 2023 | $3,951 -13.5% | $408,960 +9.4% |
| 2022 | $4,566 | $373,730 +13.3% |
| 2021 | -- | $329,740 +4.5% |
| 2020 | $3,795 -24.1% | $315,540 +0.3% |
| 2019 | $4,999 +22.7% | $314,630 +0.7% |
| 2018 | $4,076 -0.1% | $312,530 +5.2% |
| 2017 | $4,078 | $296,960 +0.5% |
| 2016 | $4,078 +9.5% | $295,560 -1.6% |
| 2015 | $3,725 -24.9% | $300,230 -0.7% |
| 2014 | $4,962 +24.3% | $302,200 |
| 2013 | $3,992 -1% | -- |
| 2012 | $4,031 | -- |
| 2011 | -- | -- |
| 2010 | -- | -- |
| 2009 | -- | -- |
| 2008 | -- | -- |
| 2007 | -- | -- |
Find assessor info on the county website
Neighborhood: 75650
Nearby homes
- $501,6004 bd3 ba2.7k sqft109 Winifreds Way, Hallsville, TX 75650Off Market
- $517,4004 bd3 ba2.5k sqft113 Winifreds Way, Hallsville, TX 75650Off Market
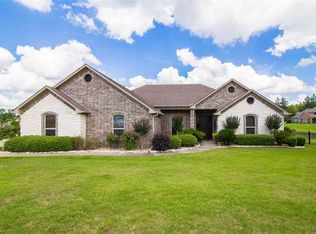
- $511,7004 bd4 ba3k sqft109 Chinquapin Ct, Hallsville, TX 75650Off Market

- $--4 bd3 ba3.6k sqft114 Chinquapin Ct, Hallsville, TX 75650Sold
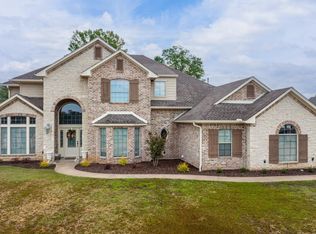
- $486,2004 bd3 ba3k sqft107 Winifreds Way, Hallsville, TX 75650Off Market
- $442,480-- bd-- ba2.2k sqft115 Winifreds Way, Hallsville, TX 75650Off Market
- $487,500-- bd-- ba2.5k sqft117 Winifreds Way, Hallsville, TX 75650Off Market
- $557,400-- bd-- ba2.2k sqft112 Chinquapin Ct, Hallsville, TX 75650Off Market
Nearby schools
GreatSchools rating
- 7/10Hallsville Intermediate SchoolGrades: 5-6Distance: 0.4 mi
- 9/10Hallsville Junior High SchoolGrades: 6-8Distance: 0.5 mi
- 7/10Hallsville High SchoolGrades: 9-12Distance: 1.9 mi
Schools provided by the listing agent
- District: Hallsville ISD
Source: LGVBOARD. This data may not be complete. We recommend contacting the local school district to confirm school assignments for this home.
- Texas
- Harrison County
- Hallsville
- 75650
- 111 Winifreds Way
Nearby cities
Nearby zip codes
Other Hallsville Topics
