Skip main navigation
Closed
  • Listed by: Keller Williams Realty-Metropolitan • Michelle Morgan
    Bought with: Keller Williams Realty Success
    $315,000

    111 Winterwood Drive, Londonderry, NH 03053

    2beds
    1,684sqft
    Condominium, Townhouse
    Built in 1984
    -- sqft lot
    $320,600 Zestimate®
    $187/sqft
    $3,024 Estimated rent

    Home value

    $320,600

    $298,000 - $346,000

    $3,024/mo

    Zestimate® history
    Loading
    Loading...

    Owner options

    List your home for rent

    $3,024/mo

    Rent Zestimate®

    Find your next renter with Zillow Rental Manager. Plus, with online applications, you can quickly screen prospective tenants – for free.

    Learn more

    $3,024/mo

    Rent Zestimate®

    Refinance and save

    $2,076/mo

    Est. payment

    Refinancing to a lower rate could help reduce your monthly payments and save thousands over the life of the loan.

    See today's rates

    $2,076/mo

    Est. payment

    Explore your selling options

    Work with a Zillow partner agent

    Leverage their expertise and Zillow's premium Showcase listings to get your home seen by more buyers.

    Get started

    List with your own agent

    Get your home in front of millions of buyers by listing it on Zillow.

    Learn how to do it

    Sell it yourself

    Take full control of how buyers see your home on Zillow by listing For Sale by Owner (FSBO).

    List your home

    What's special

    End unitVast rear yardUpdated kitchenUpdated bathDedicated dining roomScreened back deckStainless steel appliances
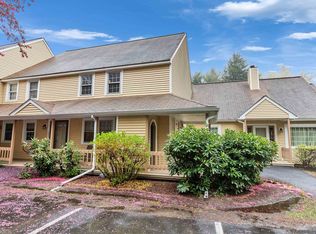
    Motivated seller's say come check a light and bright end unit, in desirable Century Village. Enjoy a dedicated dining room for entertaining, and an updated kitchen with stainless steel appliances for the family chef! Delight in a cool beverage on the screened back deck while taking in the serenity of the vast rear yard. Upstairs, you'll find two good sized bedrooms and updated bath. Not to mention additional under-eave storage. The basement has finished space as well for crafts, games, or hobbies. Minutes from the pool and other neighborhood amenities, conveniently located to shopping and Route 93. Just move in and enjoy!

    Zillow last checked:

    Listing updated:

    Listed by:

    Michelle Morgan,

    Keller Williams Realty-Metropolitan 603-232-8282

    Bought with:

    Jennifer Hamilton Bower

    Keller Williams Realty Success

    Source: PrimeMLS,MLS#: 5049409MLS Logo

    Facts & features

    Interior

    Bedrooms & bathrooms
    • Bedrooms: 2
    • Bathrooms: 2
    • Full bathrooms: 1
    • 1/2 bathrooms: 1
    Heating
    • Propane, Baseboard, Hot Water
    Cooling
    • None
    Appliances
    • Included: Dishwasher, Dryer, Microwave, Electric Range, Refrigerator, Washer, Water Heater off Boiler, Water Heater
    • Laundry: In Basement
    Features
    • Natural Light, Indoor Storage
    • Flooring: Carpet, Ceramic Tile, Hardwood
    • Basement: Concrete,Concrete Floor,Finished,Full,Interior Access,Basement Stairs,Interior Entry
    • Number of fireplaces: 1
    • Fireplace features: Fireplace Screens/Equip, 1 Fireplace
    Interior area
    • Total structure area: 1,862
    • Total interior livable area: 1,684 sqft
    • Finished area above ground: 1,202
    • Finished area below ground: 482

    Property

    Parking
    • Parking features: Paved, Assigned, Off Street, Reserved, Unassigned
    Accessibility
    • Accessibility features: 1st Floor 1/2 Bathroom, 1st Floor Hrd Surfce Flr, Hard Surface Flooring, Paved Parking
    Features
    • Levels: 1.75
    • Stories: 1.75
    • Patio & porch: Screened Porch
    Lot
    • Features: Condo Development, Landscaped, Level, In Town
    Details
    • Parcel number: LONDM007L157C111
    • Zoning description: AR-1

    Construction

    Type & style
    • Home type: Townhouse
    • Architectural style: Cape
    • Property subtype: Condominium, Townhouse
    Materials
    • Other
    • Foundation: Below Frost Line, Concrete
    • Roof: Asphalt Shingle
    Condition
    • New construction: No
    • Year built: 1984

    Utilities & green energy

    • Electric: Circuit Breakers, On-Site
    • Sewer: Community
    • Utilities for property: Cable Available, Propane, Phone Available, Underground Utilities

    Community & HOA

    Community
    • Security: Smoke Detector(s)
    HOA
    • Amenities included: Master Insurance, Recreation Room, Landscaping, Common Acreage, Snow Removal, Tennis Court(s), Trash Removal
    • Services included: Maintenance Grounds, Plowing, Recreation, Sewer, Trash, Water, Condo Association Fee
    • Additional fee info: Fee: $543
    Location
    • Region: Londonderry

    Financial & listing details

    • Price per square foot: $187/sqft
    • Tax assessed value: $302,800
    • Annual tax amount: $4,960
    • Date on market: 7/1/2025
    • Electric utility on property: Yes
    • Road surface type: Paved

    Price history

    DateEventPrice
    9/3/2025Sold$315,000-4.5%$187/sqft
    Source: PrimeMLS #5049409 Report a problem
    8/20/2025Contingent$330,000$196/sqft
    Source: PrimeMLS #5049409 Report a problem
    8/9/2025Price change$330,000-4.3%$196/sqft
    Source: PrimeMLS #5049409 Report a problem
    7/19/2025Price change$345,000-2.8%$205/sqft
    Source: PrimeMLS #5049409 Report a problem
    7/1/2025Listed for sale$355,000+9.2%$211/sqft
    Source: PrimeMLS #5049409 Report a problem
    9/1/2022Sold$325,000+8.7%$193/sqft
    Source: PrimeMLS #4922585 Report a problem
    8/1/2022Contingent$299,000$178/sqft
    Source: PrimeMLS #4922585 Report a problem
    7/27/2022Listed for sale$299,000+205.1%$178/sqft
    Source: PrimeMLS #4922585 Report a problem
    4/23/1999Sold$98,000$58/sqft
    Source: Public Record Report a problem

    Public tax history

    YearProperty taxesTax assessment
    2024$4,887 +3.1%$302,800
    2023$4,739 +16.3%$302,800 +37.3%
    2022$4,075 +3.8%$220,500 +12.9%
    2020$3,927 +3.7%$195,300
    2019$3,787 +7.5%$195,300 +20.9%
    2018$3,523 +0.9%$161,600
    2017$3,492 +0.5%$161,600
    2016$3,474 +2.3%$161,600
    2015$3,397 -0.3%$161,600
    2014$3,408 $161,600
    Find assessor info on the county website

    Neighborhood: 03053

    Nearby schools

    GreatSchools rating
    Schools provided by the listing agent
    • Elementary: Matthew Thornton Elem
    • Middle: Londonderry Middle School
    • High: Londonderry Senior HS
    • District: Londonderry School District

    Source: PrimeMLS. This data may not be complete. We recommend contacting the local school district to confirm school assignments for this home.

    Get a cash offer in 3 minutes
    Find out how much your home could sell for in as little as 3 minutes with a no-obligation cash offer.
    Estimated market value
    $320,600
    Get a cash offer in 3 minutes
    Find out how much your home could sell for in as little as 3 minutes with a no-obligation cash offer.
    Estimated market value
    $320,600