Skip main navigation
Sold
  • Price Unknown

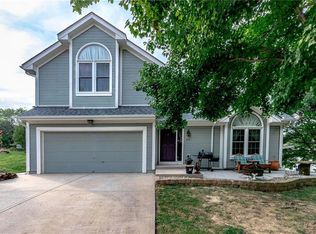
    111 Wisteria Ct, Smithville, MO 64089

    5beds
    3,212sqft
    Single Family Residence
    Built in 1997
    0.33 Acres Lot
    $458,600 Zestimate®
    $--/sqft
    $3,237 Estimated rent

    Home value

    $458,600

    $431,000 - $486,000

    $3,237/mo

    Zestimate® history
    Loading
    Loading...

    Owner options

    List your home for rent

    $3,237/mo

    Rent Zestimate®

    Find your next renter with Zillow Rental Manager. Plus, with online applications, you can quickly screen prospective tenants – for free.

    Learn more

    $3,237/mo

    Rent Zestimate®

    Refinance and save

    $360/mo

    Est. payment

    Refinancing to a lower rate could help reduce your monthly payments and save thousands over the life of the loan.

    See today's rates

    $360/mo

    Est. payment

    Explore your selling options

    Work with a Zillow partner agent

    Leverage their expertise and Zillow's premium Showcase listings to get your home seen by more buyers.

    Get started

    List with your own agent

    Get your home in front of millions of buyers by listing it on Zillow.

    Learn how to do it

    Sell it yourself

    Take full control of how buyers see your home on Zillow by listing For Sale by Owner (FSBO).

    List your home

    What's special

    Welcome to 111 Wisteria Court! Located in the desirable Smithville community, this spacious 5-bedroom, 3.5-bathroom home offers modern finishes, flexible living spaces, and access to fantastic neighborhood amenities including a pool, trails, play area, and basketball court. Step inside to find wood flooring and stylish updates throughout. The family room is filled with natural light from oversized windows and features a cozy electric fireplace with updated luxury vinyl plank flooring. Flowing from the family room, the dining area offers even more natural light and opens directly to a wooded deck—perfect for entertaining. The open-concept kitchen showcases custom cabinetry, stainless steel appliances, and modern tile finishes, with a convenient half bath and main-level laundry nearby. The main floor also includes a second living space, ideal for a formal dining area, extra seating, or a piano room, plus easy access to the attached two-car garage. Upstairs, the primary suite offers a large walk-in closet with a bonus room attached—ready to be your dream hobby space, workout area, or additional storage. The ensuite bathroom includes dual sinks, a soaking tub, and a separate shower. Three additional bedrooms and another full bathroom complete the upper level, providing plenty of room for family or guests. The finished walkout basement features a recreation room with backyard access, a large bedroom, and a full bathroom—perfect for teens, in-laws, or overnight guests. The utility room offers ample storage and includes a convenient industrial sink. Outside, enjoy evenings on the spacious wooded deck overlooking your large backyard, complete with a beautiful mature willow tree. This move-in ready home is waiting for you—don’t miss the chance to make 111 Wisteria Court yours!

    Zillow last checked:

    Listing updated:

    Listed by:

    Eric Craig Team 816-726-8565,

    ReeceNichols-KCN,

    Whitney Carlile 816-605-0061,

    ReeceNichols-KCN

    Bought with:

    Michael Zouglas, 2009013939

    REO Xpress LLC

    Source: Heartland MLS as distributed by MLS GRID,MLS#: 2571441MLS Logo

    Facts & features

    Interior

    Bedrooms & bathrooms
    • Bedrooms: 5
    • Bathrooms: 4
    • Full bathrooms: 3
    • 1/2 bathrooms: 1
    Dining room
    • Description: Formal,Kit/Dining Combo
    Heating
    • Electric, Heat Pump
    Cooling
    • Electric
    Appliances
    • Included: Dishwasher, Disposal, Built-In Electric Oven
    • Laundry: Laundry Room, Main Level
    Features
    • Ceiling Fan(s), Pantry, Walk-In Closet(s)
    • Basement: Finished,Full,Walk-Out Access
    • Number of fireplaces: 1
    • Fireplace features: Great Room
    Interior area
    • Total structure area: 3,212
    • Total interior livable area: 3,212 sqft
    • Finished area above ground: 2,312
    • Finished area below ground: 900

    Property

    Parking
    • Total spaces: 2
    • Parking features: Attached, Garage Faces Front
    • Attached garage spaces: 2
    Features
    • Patio & porch: Deck, Covered
    • Spa features: Bath
    Lot
    • Size: 0.33 Acres
    • Features: Adjoin Greenspace, City Lot, Cul-De-Sac, Level
    Details
    • Parcel number: 058070001020.00

    Construction

    Type & style
    • Home type: SingleFamily
    • Architectural style: Traditional
    • Property subtype: Single Family Residence
    Materials
    • Wood Siding
    • Roof: Composition
    Condition
    • Year built: 1997

    Utilities & green energy

    • Sewer: Public Sewer
    • Water: Public

    Community & HOA

    Community
    • Security: Security System, Smoke Detector(s)
    • Subdivision: Cedar Lake Estates
    HOA
    • Has HOA: Yes
    • Amenities included: Clubhouse, Party Room, Play Area, Pool, Trail(s)
    • HOA fee: $360 annually
    • HOA name: Cedar Lakes Estates
    Location
    • Region: Smithville

    Financial & listing details

    • Tax assessed value: $61,730
    • Annual tax amount: $3,894
    • Date on market: 8/28/2025
    • Listing terms: Cash,Conventional,FHA,Other,VA Loan
    • Exclusions: See Sd
    • Ownership: Private

    Price history

    DateEventPrice
    2/5/2026Listing removed$2,625$1/sqft
    Source: Zillow Rentals Report a problem
    1/13/2026Listed for rent$2,625$1/sqft
    Source: Zillow Rentals Report a problem
    10/16/2025Sold--
    Source: Heartland MLS as distributed by MLS GRID #2571441 Report a problem
    9/8/2025Contingent$369,000$115/sqft
    Source: Heartland MLS as distributed by MLS GRID #2571441 Report a problem
    9/3/2025Price change$369,000-7.8%$115/sqft
    Source: Heartland MLS as distributed by MLS GRID #2571441 Report a problem
    8/28/2025Listed for sale$400,000+19.4%$125/sqft
    Source: Heartland MLS as distributed by MLS GRID #2571441 Report a problem
    9/1/2021Sold--
    Source: Heartland MLS as distributed by MLS GRID #2336228 Report a problem
    8/6/2021Pending sale$335,000$104/sqft
    Source: Heartland MLS as distributed by MLS GRID #2336228 Report a problem
    7/30/2021Listed for sale$335,000+52.3%$104/sqft
    Source: Heartland MLS as distributed by MLS GRID #2336228 Report a problem
    1/4/2016Sold--
    Source: Agent Provided Report a problem
    6/25/2015Listing removed$220,000$68/sqft
    Source: RE/MAX House of Dreams #1933694 Report a problem
    4/22/2015Listed for sale$220,000+12.8%$68/sqft
    Source: RE/MAX House of Dreams #1933694 Report a problem
    10/28/2009Sold--
    Source: Agent Provided Report a problem
    5/1/2009Listing removed$195,000$61/sqft
    Source: Listhub #1608591 Report a problem
    4/29/2009Listed for sale$195,000-11%$61/sqft
    Source: Listhub #1608591 Report a problem
    9/29/2008Listing removed$219,000$68/sqft
    Source: Homes & Land #1464019 Report a problem
    4/21/2008Listed for sale$219,000$68/sqft
    Source: Listhub #1464019 Report a problem
    4/21/2003Sold--
    Source: Agent Provided Report a problem

    Public tax history

    YearProperty taxesTax assessment
    2025$4,394 +12.8%$61,730 +14.4%
    2024$3,894 +4.5%$53,940
    2023$3,725 +15.5%$53,940 +19.9%
    2022$3,226 -0.7%$44,990
    2021$3,249 +21.4%$44,990 +22.3%
    2020$2,676 $36,800 0%
    2019$2,676 -0.7%$36,803 +5.2%
    2018$2,695 +15%$34,980
    2017$2,343 $34,980
    2016$2,343 $34,980
    2015$2,343 +0.8%$34,980 +3%
    2014$2,324 $33,970
    2013-- $33,970 -3.2%
    2012-- $35,110
    2011-- $35,110 -2.1%
    2010-- $35,870
    2009-- $35,870 -1.2%
    2007-- $36,290 +3%
    2006-- $35,220 +24.4%
    2001-- $28,310
    Find assessor info on the county website

    Neighborhood: 64089

    Nearby schools

    GreatSchools rating
    Schools provided by the listing agent
    • Elementary: Smithville
    • Middle: Smithville
    • High: Smithville

    Source: Heartland MLS as distributed by MLS GRID. This data may not be complete. We recommend contacting the local school district to confirm school assignments for this home.

    Get a cash offer in 3 minutes
    Find out how much your home could sell for in as little as 3 minutes with a no-obligation cash offer.
    Estimated market value
    $458,600
    Get a cash offer in 3 minutes
    Find out how much your home could sell for in as little as 3 minutes with a no-obligation cash offer.
    Estimated market value
    $458,600