Skip main navigation
Off market
  • $1,614,900

    111 Wisteria Dr, Longwood, FL 32779

    5beds
    5baths
    5,276sqft
    SingleFamily
    Built in 1982
    0.86 Acres Lot
    $1,614,900 Zestimate®
    $306/sqft
    $5,192 Estimated rent

    Home value

    $1,614,900

    $1.44M - $1.81M

    $5,192/mo

    Zestimate® history
    Loading
    Loading...

    Owner options

    List your home for rent

    $5,192/mo

    Rent Zestimate®

    Find your next renter with Zillow Rental Manager. Plus, with online applications, you can quickly screen prospective tenants – for free.

    Learn more

    $5,192/mo

    Rent Zestimate®

    Refinance and save

    $10,803/mo

    Est. payment

    Refinancing to a lower rate could help reduce your monthly payments and save thousands over the life of the loan.

    See today's rates

    $10,803/mo

    Est. payment

    Explore your selling options

    Work with a Zillow partner agent

    Leverage their expertise and Zillow's premium Showcase listings to get your home seen by more buyers.

    Get started

    List with your own agent

    Get your home in front of millions of buyers by listing it on Zillow.

    Learn how to do it

    Sell it yourself

    Take full control of how buyers see your home on Zillow by listing For Sale by Owner (FSBO).

    List your home

    What's special

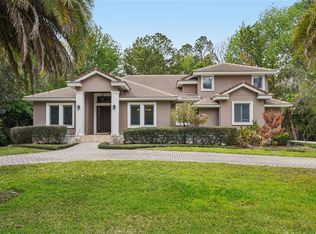
    Welcome to The Springs - Central Florida's Premier Guard Gated Community !! Completely renovated in 2004 leaving no stone unturned !! Located on almost an acre of land backing up to complete privacy and conservation !! Amazing custom finishes throughout including a state of the art kitchen with built-in Thermador Wood Panel Refrigerator and Freezer Drawers, Viking Convection Oven with Induction Cook top, Fisher & Paykel Dishwasher Drawers, separate prep sink, travertine farm sink with granite throughout. The main level and front stairway with highly custom railings has marble floors and high ceilings throughout including custom dining room venetian finish. The main level also maintains a master suite, bonus room and a large office with all the built-in's as well. The family room also on the lower level has a custom entertainment unit and fireplace. All baths are finished in travertine also. The upper level maintains another master suite with sitting area, fireplace and oversized bath with waterfall shower and large walk in closet, and 3 additional bedrooms with one being its own ensuite. Enjoy the upper level bonus room with its own staircase to the main level. The stucco and custom tile roof creates a very impressive elevation. From the large circular drive and 4 car garage, to a custom designed pool surrounded by a flagstone patio and pool cabana, large wood deck with half bath and outdoor shower and covered dining area creates an amazing entertainment oasis. The attached workshop is an added feature!

    This property is not currently displayed as for sale or rent on Zillow. This may be different from what's on other websites or public sources.
    Facts & features

    Interior

    Bedrooms & bathrooms
    • Bedrooms: 5
    • Bathrooms: 5.5
    Heating
    • Other, Electric
    Cooling
    • Central
    Appliances
    • Included: Dishwasher, Garbage disposal, Range / Oven, Refrigerator
    Features
    • Flooring: Other, Carpet
    • Basement: Partially finished
    • Has fireplace: Yes
    Interior area
    • Total interior livable area: 5,276 sqft

    Property

    Parking
    • Total spaces: 4
    • Parking features: Garage - Attached
    Features
    • Exterior features: Stucco, Wood
    Lot
    • Size: 0.86 Acres
    Details
    • Parcel number: 3420295010C000170

    Construction

    Type & style
    • Home type: SingleFamily
    Materials
    • masonry
    • Foundation: Footing
    • Roof: Tile
    Condition
    • Year built: 1982

    Community & HOA

    HOA
    • Has HOA: Yes
    • HOA fee: $133 monthly
    Location
    • Region: Longwood

    Financial & listing details

    • Price per square foot: $306/sqft
    • Tax assessed value: $1,221,961
    • Annual tax amount: $11,855

    Price history

    DateEventPrice
    5/22/2015Sold$835,000-4.6%$158/sqft
    Source: Stellar MLS #O5344023 Report a problem
    4/8/2015Pending sale$875,000$166/sqft
    Source: ORLANDO LUXURY HOMES INC #O5344023 Report a problem

    Public tax history

    YearProperty taxesTax assessment
    2025$11,855 +9.3%$886,067 +2.9%
    2024$10,846 +2.4%$861,095 +3%
    2023$10,595 +2.4%$836,015 +3%
    2022$10,349 -1.9%$811,665 +3%
    2021$10,554 +0.6%$788,024 +1.4%
    2020$10,488 +0.4%$777,144 +1.9%
    2019$10,446 $762,916 +0.8%
    2018$10,446 -0.5%$757,008 +2.1%
    2017$10,500 +0.3%$741,438 -2.3%
    2016$10,467 -7.5%$758,602 +57.7%
    2015$11,311 $480,900 +0.8%
    2014$11,311 +63.2%$477,083 +1.5%
    2013$6,932 +5.1%$470,033 +0.7%
    2012$6,597 -4.1%$466,956 -2.8%
    2011$6,882 +0.6%$480,471 +1.5%
    2010$6,843 +3.5%$473,370 +2.7%
    2009$6,614 +6.1%$460,925 +3.1%
    2007$6,233 -5.9%$447,053 +2.5%
    2006$6,626 +1.5%$436,149 +3%
    2005$6,529 +86.9%$423,446 +82.8%
    2004$3,493 +0.7%$231,691 +1.9%
    2003$3,469 +1%$227,371 +2.4%
    2002$3,434 -8.8%$222,042 -6.7%
    2000$3,764 $237,869
    Find assessor info on the county website

    Neighborhood: 32779

    Nearby schools

    GreatSchools rating
    Get a cash offer in 3 minutes
    Find out how much your home could sell for in as little as 3 minutes with a no-obligation cash offer.
    Estimated market value
    $1,614,900
    Get a cash offer in 3 minutes
    Find out how much your home could sell for in as little as 3 minutes with a no-obligation cash offer.
    Estimated market value
    $1,614,900