Beautiful updated Gambrel with many extras! If you are looking for a home with plenty of room to work from home, enjoy your hobbies, with a large 40' x 24' backyard garage / workshop, 10' ceiling height, constructed in about 2000, this is your new home. Attached 2 car garage constructed in approximately 1987. Heat/AC equipment and windows replaced in about 2016 . Nicely landscaped yard, new flooring through many rooms. Seller purchased home in 1985, all interior trim was replaced after purchase. Town outdoor pool, YMCA indoor pool, Massasoit Community College satellite campus and Bridgewater University campus.Middleboro owns and operates town utilities, giving Middleboro property owners very favorable utility costs. Commuter rail approximately 1.8 mile drive. Zoning use allows for more than straight residential, Zoned general use. All measurements are approximate. Buyer and buyer's agent must do their own due diligence.
Sold for $584,000
$584,000
111 Wood St, Middleboro, MA 02346
3beds
2,142sqft
Single Family Residence
Built in 1970
0.74 Acres Lot
$649,800 Zestimate®
$273/sqft
$4,327 Estimated rent
Home value
$649,800
$611,000 - $695,000
$4,327/mo
Zestimate® history
Owner options
List your home for rent
$4,327/mo
Rent Zestimate®
Find your next renter with Zillow Rental Manager. Plus, with online applications, you can quickly screen prospective tenants – for free.
$4,327/mo
Rent Zestimate®
Refinance and save
$3,851/mo
Est. payment
Refinancing to a lower rate could help reduce your monthly payments and save thousands over the life of the loan.
$3,851/mo
Est. payment
Explore your selling options
Work with a Zillow partner agent
Leverage their expertise and Zillow's premium Showcase listings to get your home seen by more buyers.
Get startedList with your own agent
Get your home in front of millions of buyers by listing it on Zillow.
Learn how to do itSell it yourself
Take full control of how buyers see your home on Zillow by listing For Sale by Owner (FSBO).
List your homeWhat's special
Zillow last checked:
Listing updated:
Listed by:
Paul Stasinos 508-591-3136,
Long Pointe Realty 508-591-3136
Bought with:
Monica Smith
William Raveis R.E. & Home Services
Source: MLS PIN,MLS#: 73221795
Facts & features
Interior
Bedrooms & bathrooms
- Bedrooms: 3
- Bathrooms: 3
- Full bathrooms: 1
- 1/2 bathrooms: 2
Primary bedroom
- Features: Ceiling Fan(s), Closet, Flooring - Hardwood, Cable Hookup
- Level: Second
- Area: 213.44
- Dimensions: 11.6 x 18.4
Bedroom 2
- Features: Ceiling Fan(s), Flooring - Laminate
- Level: Second
- Area: 103.2
- Dimensions: 10.75 x 9.6
Bedroom 3
- Features: Walk-In Closet(s), Flooring - Wall to Wall Carpet
- Level: Second
- Area: 137.75
- Dimensions: 14.5 x 9.5
Bathroom 1
- Features: Bathroom - Full, Bathroom - Tiled With Tub & Shower
- Level: First
- Area: 42.5
- Dimensions: 8.5 x 5
Bathroom 2
- Features: Bathroom - 3/4, Bathroom - With Shower Stall
- Level: Second
- Area: 46
- Dimensions: 8 x 5.75
Bathroom 3
- Features: Bathroom - 3/4, Bathroom - With Shower Stall, Dryer Hookup - Electric, Dryer Hookup - Gas, Washer Hookup
- Level: Basement
- Area: 69.75
- Dimensions: 7.5 x 9.3
Dining room
- Features: Flooring - Hardwood
- Level: First
- Area: 144
- Dimensions: 12 x 12
Family room
- Features: Flooring - Vinyl
- Level: Basement
- Area: 308
- Dimensions: 14 x 22
Kitchen
- Features: Flooring - Stone/Ceramic Tile, Countertops - Stone/Granite/Solid, Kitchen Island, Cabinets - Upgraded, Deck - Exterior, Exterior Access, Stainless Steel Appliances, Gas Stove
- Level: Main,First
- Area: 165
- Dimensions: 15 x 11
Living room
- Features: Flooring - Hardwood
- Level: First
- Area: 216
- Dimensions: 12 x 18
Office
- Features: Flooring - Hardwood
- Level: First
- Area: 121
- Dimensions: 11 x 11
Heating
- Forced Air, Natural Gas
Cooling
- Central Air, Wall Unit(s)
Appliances
- Included: Gas Water Heater, Water Heater, Range, Dishwasher, Microwave, Refrigerator, Washer, Dryer, Range Hood, Plumbed For Ice Maker
- Laundry: In Basement, Gas Dryer Hookup, Washer Hookup
Features
- Bonus Room, Office, Internet Available - Broadband
- Flooring: Wood, Laminate, Flooring - Hardwood
- Doors: Insulated Doors, Storm Door(s)
- Windows: Insulated Windows, Storm Window(s), Screens
- Basement: Full,Partially Finished,Walk-Out Access,Interior Entry,Concrete
- Has fireplace: No
Interior area
- Total structure area: 2,142
- Total interior livable area: 2,142 sqft
Property
Parking
- Total spaces: 8
- Parking features: Attached, Garage Door Opener, Paved Drive, Off Street, Paved
- Attached garage spaces: 2
- Uncovered spaces: 6
Accessibility
- Accessibility features: No
Features
- Patio & porch: Porch, Deck, Deck - Wood, Patio
- Exterior features: Porch, Deck, Deck - Wood, Patio, Rain Gutters, Screens, Gazebo, Horses Permitted, Outdoor Gas Grill Hookup
Lot
- Size: 0.74 Acres
- Features: Sloped
Details
- Additional structures: Gazebo
- Foundation area: 816
- Parcel number: M:00064 L:4723 U:0000,3555169
- Zoning: GU
- Horses can be raised: Yes
Construction
Type & style
- Home type: SingleFamily
- Property subtype: Single Family Residence
Materials
- Frame
- Foundation: Concrete Perimeter
- Roof: Shingle
Condition
- Year built: 1970
Utilities & green energy
- Electric: 220 Volts, Circuit Breakers, 100 Amp Service
- Sewer: Private Sewer
- Water: Public
- Utilities for property: for Gas Range, for Gas Oven, for Gas Dryer, Washer Hookup, Icemaker Connection, Outdoor Gas Grill Hookup
Community & HOA
Community
- Features: Public Transportation, Shopping, Tennis Court(s), Park, Walk/Jog Trails, Stable(s), Golf, Medical Facility, Conservation Area, Highway Access, House of Worship, Public School
- Security: Security System
HOA
- Has HOA: No
Location
- Region: Middleboro
Financial & listing details
- Price per square foot: $273/sqft
- Tax assessed value: $424,700
- Annual tax amount: $5,750
- Date on market: 10/14/2025
Price history
| Date | Event | Price |
|---|---|---|
| 9/13/2024 | Sold | $584,000-1.8%$273/sqft |
Source: MLS PIN #73221795 Report a problem | ||
| 7/8/2024 | Contingent | $594,900$278/sqft |
Source: MLS PIN #73221795 Report a problem | ||
| 6/11/2024 | Price change | $594,900-4.8%$278/sqft |
Source: MLS PIN #73221795 Report a problem | ||
| 5/5/2024 | Price change | $625,000-3.1%$292/sqft |
Source: MLS PIN #73221795 Report a problem | ||
| 4/9/2024 | Listed for sale | $644,900$301/sqft |
Source: MLS PIN #73221795 Report a problem | ||
Public tax history
| Year | Property taxes | Tax assessment |
|---|---|---|
| 2025 | $6,103 +6.1% | $455,100 +7.2% |
| 2024 | $5,750 -0.7% | $424,700 +4.5% |
| 2023 | $5,789 +11.4% | $406,500 +20.3% |
| 2022 | $5,197 +1.5% | $337,900 +7.4% |
| 2021 | $5,120 +2.5% | $314,700 +0.1% |
| 2020 | $4,993 +9.3% | $314,400 +6.5% |
| 2019 | $4,568 +0.2% | $295,100 +1% |
| 2018 | $4,557 +11% | $292,100 +12.2% |
| 2017 | $4,107 +6.7% | $260,400 +7.7% |
| 2016 | $3,849 +2% | $241,800 +1.1% |
| 2015 | $3,773 +1.8% | $239,100 +0.7% |
| 2014 | $3,705 +12.3% | $237,500 +7.2% |
| 2013 | $3,298 +1.4% | $221,500 -6.5% |
| 2012 | $3,254 +6% | $236,800 +0.7% |
| 2011 | $3,069 -2.5% | $235,200 -11.6% |
| 2010 | $3,147 +16.1% | $266,000 +7.3% |
| 2009 | $2,710 -19.5% | $247,900 -21.2% |
| 2008 | $3,365 +15.3% | $314,500 |
| 2007 | $2,919 +2.3% | $314,500 +8.4% |
| 2006 | $2,853 -1.3% | $290,200 +8.9% |
| 2005 | $2,890 +7.5% | $266,400 +15.7% |
| 2004 | $2,688 +3.2% | $230,300 +35.2% |
| 2003 | $2,605 +10.8% | $170,400 +7% |
| 2002 | $2,351 +3.7% | $159,300 +19.6% |
| 2000 | $2,267 | $133,200 |
Find assessor info on the county website
Neighborhood: 02346
Nearby homes
- $578,5003 bd3 ba2k sqft113 Wood St, Middleboro, MA 02346Off Market
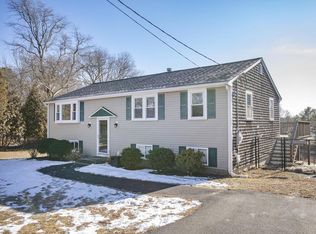
- $532,8003 bd2 ba1.5k sqft115 Wood St, Middleboro, MA 02346Off Market
- $530,3003 bd2 ba1.3k sqft117 Wood St, Middleboro, MA 02346Off Market

- $352,6001 bd1 ba576 sqft114 Wood St, Middleboro, MA 02346Off Market
- $418,8003 bd1 ba1.2k sqft119 Wood St, Middleboro, MA 02346Off Market
- $424,6004 bd1 ba1.7k sqft116 Wood St, Middleboro, MA 02346Off Market
- $402,0003 bd1 ba1.5k sqft118 Wood St, Middleboro, MA 02346Off Market
- $---- bd-- ba-- sqft121 Wood St, Middleboro, MA 02346Off Market
Nearby schools
GreatSchools rating
- 5/10Mary K. Goode Elementary SchoolGrades: 1-5Distance: 0.9 mi
- 4/10John T. Nichols Middle SchoolGrades: 6-8Distance: 1.3 mi
- 6/10Middleborough High SchoolGrades: 9-12Distance: 0.5 mi
Schools provided by the listing agent
- Elementary: Burkland
- Middle: John T Nichols
- High: Middleboro High
Source: MLS PIN. This data may not be complete. We recommend contacting the local school district to confirm school assignments for this home.
Get a cash offer in 3 minutes
Find out how much your home could sell for in as little as 3 minutes with a no-obligation cash offer.
Estimated market value
$649,800
Get a cash offer in 3 minutes
Find out how much your home could sell for in as little as 3 minutes with a no-obligation cash offer.
Estimated market value
$649,800
