Custom California Craftsman Home with commanding views of the Northeastern PA mountains. This magnificent home is the ultimate blend of privacy, simplicity and luxury executed with interior appointments and outside features styled after the Grand Californian Resort in Anaheim, California. Featuring agrand entry chandelier and finely appointed library the open floor plan and professionally designed color palate will delight the most discriminating buyer. The home was designed with family living and entertainment in mind, The lower level has a media area, professional bar and gaming area. The lower level has access to the ultimate outdoor entertainment area. No expense was spared on achieving a resort architecture environment including a heated pool, waterslide, diving board with lighted waterfall, mature plantings, outdoor movie screen, Bose Sound system and custom firepit crafted from forged metal. All of this located on almost 5 acres adjoining 30,000 acres of private game land is a one of a kind opportunity to own your own family resort 5 minutes from Lake Wallenpaupack.
Sold for $1,714,000
$1,714,000
111 Woodale Dr, Hawley, PA 18428
6beds
5,741sqft
Single Family Residence
Built in 2016
4.97 Acres Lot
$1,557,600 Zestimate®
$299/sqft
$7,695 Estimated rent
Home value
$1,557,600
$1.37M - $1.74M
$7,695/mo
Zestimate® history
Owner options
List your home for rent
$7,695/mo
Rent Zestimate®
Find your next renter with Zillow Rental Manager. Plus, with online applications, you can quickly screen prospective tenants – for free.
$7,695/mo
Rent Zestimate®
Refinance and save
$11,541/mo
Est. payment
Refinancing to a lower rate could help reduce your monthly payments and save thousands over the life of the loan.
$11,541/mo
Est. payment
Explore your selling options
Work with a Zillow partner agent
Leverage their expertise and Zillow's premium Showcase listings to get your home seen by more buyers.
Get startedList with your own agent
Get your home in front of millions of buyers by listing it on Zillow.
Learn how to do itSell it yourself
Take full control of how buyers see your home on Zillow by listing For Sale by Owner (FSBO).
List your homeWhat's special
Zillow last checked:
Listing updated:
Listed by:
Lynn Kimler 570-226-4000,
Coldwell Banker Lakeview Realtors,
Charlie Kimler 570-647-5809,
Coldwell Banker Lakeview Realtors
Bought with:
Jessica Morigl, RSR002363
RE/MAX Best
Source: PWAR as distributed by MLS GRID,MLS#: PW243027
Facts & features
Interior
Bedrooms & bathrooms
- Bedrooms: 6
- Bathrooms: 6
- Full bathrooms: 5
- 1/2 bathrooms: 1
Primary bedroom
- Area: 266.42
- Dimensions: 17.3 x 15.4
Bedroom 2
- Area: 232
- Dimensions: 14.5 x 16
Bedroom 3
- Area: 222
- Dimensions: 14.8 x 15
Bedroom 4
- Area: 162.44
- Dimensions: 12.4 x 13.1
Bedroom 5
- Area: 232
- Dimensions: 14.5 x 16
Primary bathroom
- Area: 150.06
- Dimensions: 12.2 x 12.3
Bathroom 1
- Area: 28
- Dimensions: 7 x 4
Bathroom 3
- Area: 74
- Dimensions: 10 x 7.4
Bathroom 4
- Area: 73.96
- Dimensions: 8.6 x 8.6
Bathroom 5
- Area: 44.88
- Dimensions: 6.8 x 6.6
Other
- Area: 241.4
- Dimensions: 14.2 x 17
Other
- Area: 52.2
- Dimensions: 5.8 x 9
Dining room
- Area: 238.8
- Dimensions: 19.9 x 12
Family room
- Area: 624
- Dimensions: 24 x 26
Kitchen
- Area: 294.52
- Dimensions: 19.9 x 14.8
Laundry
- Area: 151.2
- Dimensions: 14 x 10.8
Library
- Area: 266
- Dimensions: 19 x 14
Living room
- Area: 277.4
- Dimensions: 19 x 14.6
Media room
- Area: 437
- Dimensions: 23 x 19
Other
- Description: Bar Area
- Area: 266.56
- Dimensions: 13.6 x 19.6
Heating
- ENERGY STAR Qualified Equipment, Zoned, Radiant Floor, Forced Air
Cooling
- Ceiling Fan(s), Zoned, ENERGY STAR Qualified Equipment, Central Air
Appliances
- Included: Bar Fridge, Vented Exhaust Fan, Wine Refrigerator, Wine Cooler, Water Heater, Washer/Dryer, Washer, Warming Drawer, Ice Maker, Stainless Steel Appliance(s), Self Cleaning Oven, Refrigerator, Range Hood, Propane Cooktop, Oven, Microwave, Indoor Grill, Dishwasher, Gas Range, Freezer, Free-Standing Refrigerator, Free-Standing Gas Range, Exhaust Fan, ENERGY STAR Qualified Water Heater, ENERGY STAR Qualified Washer, ENERGY STAR Qualified Refrigerator, ENERGY STAR Qualified Dryer, ENERGY STAR Qualified Dishwasher, ENERGY STAR Qualified Appliances, Electric Oven, Dryer, Double Oven, Disposal, Built-In Refrigerator, Built-In Range
- Laundry: Laundry Room
Features
- Bar, Vaulted Ceiling(s), Wired for Data, Wet Bar, Walk-In Closet(s), Storage, Sound System, Smart Thermostat, Smart Camera(s)/Recording, Pantry, Open Floorplan, Natural Woodwork, Low Flow Plumbing Fixtures, Kitchen Island, High Speed Internet, High Ceilings, Granite Counters, Entrance Foyer, Eat-in Kitchen, Drywall, Double Vanity, Chandelier, Ceiling Fan(s), Built-in Features, Bookcases, Beamed Ceilings
- Flooring: Hardwood
- Doors: ENERGY STAR Qualified Doors, French Doors
- Windows: Blinds, Insulated Windows
- Basement: Concrete,Walk-Out Access,Walk-Up Access,Interior Entry,Heated,Full,Finished,Exterior Entry,Daylight
- Attic: Other,Partially Floored
- Number of fireplaces: 1
- Fireplace features: Gas, Kitchen
Interior area
- Total structure area: 8,323
- Total interior livable area: 5,741 sqft
- Finished area above ground: 4,362
- Finished area below ground: 1,379
Property
Parking
- Total spaces: 3
- Parking features: Additional Parking, Gravel, Oversized, Lighted, Inside Entrance, Heated Garage, Garage, Garage Faces Side, Garage Door Opener
- Garage spaces: 3
Features
- Levels: Three Or More
- Stories: 2
- Patio & porch: Covered, Rear Porch, Screened, Porch, Front Porch, Deck
- Exterior features: Storage, Smart Lock(s), Smart Camera(s)/Recording, Rain Gutters, Rain Barrel/Cistern(s), Private Yard, Lighting, Gas Grill, Garden, Fire Pit
- Has private pool: Yes
- Pool features: Diving Board, Outdoor Pool, Private, Pool Sweep, Pool Cover, Gas Heat, In Ground, Heated, Filtered, Fiberglass, Fenced
- Has spa: Yes
- Spa features: Above Ground, Heated, Fiberglass
- Fencing: Back Yard,Privacy,Perimeter,Gate,Fenced
- Has view: Yes
- View description: Hills, Ridge, Trees/Woods, Rural, Pool, Panoramic, Mountain(s)
- Body of water: None
Lot
- Size: 4.97 Acres
- Features: Secluded, Wooded, Views, Landscaped, Private, Many Trees, Level, Garden, Cul-De-Sac, Back Yard
Details
- Additional structures: Shed(s)
- Parcel number: 031.000102.027 120492
- Zoning: Residential
- Zoning description: Residential
- Other equipment: Generator
Construction
Type & style
- Home type: SingleFamily
- Architectural style: Craftsman,See Remarks
- Property subtype: Single Family Residence
Materials
- Fiber Cement, ICFs (Insulated Concrete Forms)
- Roof: Fiberglass
Condition
- New construction: No
- Year built: 2016
Utilities & green energy
- Electric: 200+ Amp Service, Underground, Generator
- Sewer: Mound Septic, Septic Tank
- Water: Private, Well
- Utilities for property: Cable Connected, Underground Utilities, Water Connected, Propane
Community & HOA
Community
- Security: Carbon Monoxide Detector(s), Smoke Detector(s), Security System Owned, Security System, Fire Alarm
- Subdivision: Blue Heron Woods
HOA
- Has HOA: Yes
- Amenities included: Snow Removal
- Services included: Snow Removal
- HOA fee: $275 annually
Location
- Region: Hawley
Financial & listing details
- Price per square foot: $299/sqft
- Tax assessed value: $72,100
- Annual tax amount: $8,910
- Date on market: 11/18/2025
- Cumulative days on market: 9 days
- Listing terms: Cash,Conventional
- Road surface type: Asphalt, Paved
Price history
| Date | Event | Price |
|---|---|---|
| 11/1/2024 | Sold | $1,714,000+7.2%$299/sqft |
Source:  PWAR as distributed by MLS GRID #PW243027 Report a problem PWAR as distributed by MLS GRID #PW243027 Report a problem | ||
| 9/20/2024 | Listed for sale | $1,599,000+1092.8%$279/sqft |
Source: PWAR as distributed by MLS GRID #PW243027 Report a problem | ||
| 1/14/2011 | Sold | $134,055$23/sqft |
Source: Agent Provided Report a problem | ||
Public tax history
| Year | Property taxes | Tax assessment |
|---|---|---|
| 2025 | $9,271 +8% | $72,100 |
| 2024 | $8,582 +3.7% | $72,100 |
| 2023 | $8,276 +2.2% | $72,100 |
| 2022 | $8,096 +1.8% | $72,100 |
| 2021 | $7,952 | $72,100 |
| 2020 | $7,952 +3.1% | $72,100 |
| 2019 | $7,715 +37.5% | $72,100 +35.4% |
| 2018 | $5,609 | $53,250 |
| 2017 | -- | $53,250 +1221.3% |
| 2016 | -- | $4,030 |
| 2015 | -- | $4,030 |
| 2014 | -- | $4,030 +19.9% |
| 2013 | -- | $3,360 |
| 2012 | -- | $3,360 |
Find assessor info on the county website
Neighborhood: 18428
Nearby homes
- $50,0002.35 Acres35 Woodale Dr, Hawley, PA 18428Sold
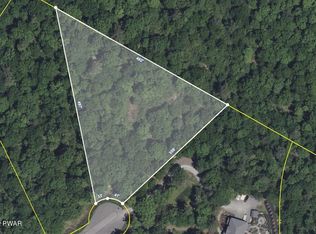
- $--3.18 Acres108 Woodale Dr, Hawley, PA 18428Off Market

- $582,3003 bd2 ba-- sqft309 Blue Heron Way, Hawley, PA 18428Off Market
- $488,1002 bd4 ba-- sqft219 Blue Heron Way, Hawley, PA 18428Off Market
- $80,0003 Acres311 Blue Heron Way, Hawley, PA 18428Sold
- $448,6003 bd2 ba2.1k sqft216 Blue Heron Way, Hawley, PA 18428Off Market
- $440,8003 bd2 ba-- sqft320 Blue Heron Way, Hawley, PA 18428Off Market
- $--2 AcresLot 20 Woodcrest Drive, Hawley, PA 18428Off Market
Nearby schools
GreatSchools rating
- NAWallenpaupack Primary SchoolGrades: K-2Distance: 2.9 mi
- 6/10Wallenpaupack Area Middle SchoolGrades: 6-8Distance: 3 mi
- 7/10Wallenpaupack Area High SchoolGrades: 9-12Distance: 3.3 mi
Get a cash offer in 3 minutes
Find out how much your home could sell for in as little as 3 minutes with a no-obligation cash offer.
Estimated market value
$1,557,600
Get a cash offer in 3 minutes
Find out how much your home could sell for in as little as 3 minutes with a no-obligation cash offer.
Estimated market value
$1,557,600
- Pennsylvania
- Pike County
- Hawley
- 18428
- 111 Woodale Dr
Nearby cities
Nearby zip codes
Other Hawley Topics
