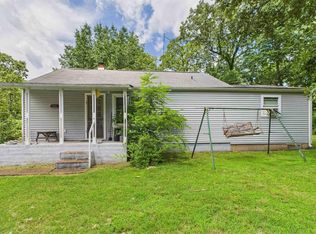
Looking for the perfect Ozarks getaway or income-producing vacation rental? This charming 2-bedroom, 1.5-bath cabin at 111 Woodbine Drive offers 980 square feet of cozy living space on 1.03 private wooded acres. Built in 2017, the home features a versatile bonus room that could easily serve as a third bedroom, office, or bunk room for guests. Outside you'll find a 2-car carport, storage building, and utility shed, plus stunning seasonal displays of redbuds and dogwoods. Enjoy the convenience of city water, city sewer, and paved road access while feeling miles away from it all. Located just 5 minutes from the White River, North Fork River, and Lake Norfork access, this property is ideal for fishing, boating, kayaking, or simply relaxing in nature. Whether you're searching for a full-time home, weekend retreat, or short-term rental investment, this inviting cabin is ready to make memories and generate opportunity.
For sale
$125,000
111 Woodbine Dr, Salesville, AR 72653
3beds
980sqft
Single Family Residence
Built in ----
1.03 Acres Lot
$124,600 Zestimate®
$128/sqft
$-- HOA
What's special
Versatile bonus roomStorage buildingUtility shed
- 27 days |
- 1,022 |
- 62 |
Likely to sell faster than
Zillow last checked:
Listing updated:
Listed by:
Penny Green 870-405-0977,
CENTURY 21 LeMAC REALTY 870-425-6356
Source: Mountain Home MLS,MLS#: 134858
Facts & features
Interior
Bedrooms & bathrooms
- Bedrooms: 3
- Bathrooms: 2
- Full bathrooms: 1
- 1/2 bathrooms: 1
- Main level bedrooms: 3
Primary bedroom
- Level: Main
- Area: 128.33
- Dimensions: 12.83 x 10
Bedroom 2
- Level: Main
- Area: 95.83
- Dimensions: 9.58 x 10
Bedroom 3
- Level: Main
- Area: 160.5
- Dimensions: 17.83 x 9
Kitchen
- Level: Main
- Length: 8.17
Living room
- Level: Main
- Area: 194.75
- Dimensions: 13.67 x 14.25
Heating
- Propane
Cooling
- Electric
Appliances
- Included: Refrigerator, Electric Range, Microwave, Washer, Dryer
- Laundry: Washer/Dryer Hookups
Features
- Basement: None
- Has fireplace: No
Interior area
- Total structure area: 980
- Total interior livable area: 980 sqft
Property
Parking
- Total spaces: 2
- Parking features: Garage
- Has garage: Yes
Lot
- Size: 1.03 Acres
Details
- Parcel number: 00900049017
Construction
Type & style
- Home type: SingleFamily
- Property subtype: Single Family Residence
Materials
- Wood Siding
Community & HOA
Community
- Subdivision: Hi-Lo Ac Ad_1
Location
- Region: Salesville
Financial & listing details
- Price per square foot: $128/sqft
- Tax assessed value: $73,550
- Annual tax amount: $149
- Date on market: 7/31/2026
Estimated market value
$124,600
$118,000 - $131,000
$1,248/mo
Price history
| Date | Event | Price |
|---|---|---|
| 7/31/2026 | Listed for sale | $125,000+31.6%$128/sqft |
Source: Mountain Home MLS #134858 Report a problem | ||
| 9/29/2021 | Sold | $95,000-9.5%$97/sqft |
Source: Public Record Report a problem | ||
| 4/12/2021 | Listed for sale | $105,000$107/sqft |
Source:  Mountain Home MLS #121442 Report a problem Mountain Home MLS #121442 Report a problem | ||
Public tax history
| Year | Property taxes | Tax assessment |
|---|---|---|
| 2025 | $149 -40.2% | $14,710 |
| 2024 | $249 -23.2% | $14,710 |
| 2023 | $324 -13.4% | $14,710 |
| 2022 | $374 +30.8% | $14,710 +13.3% |
| 2021 | $286 +211.7% | $12,980 +621.1% |
| 2020 | $92 | $1,800 |
| 2019 | $92 +10.9% | $1,800 |
| 2018 | $83 | $1,800 |
| 2017 | $83 | $1,800 |
| 2016 | $83 | $1,800 |
| 2015 | $83 | $1,800 |
| 2014 | $83 | $1,800 |
| 2013 | $83 | $1,800 |
| 2012 | -- | $1,800 |
| 2010 | -- | $1,800 |
| 2009 | -- | $1,800 |
Find assessor info on the county website
Monthly payment
Est. payment
Payment breakdown
Explore the cost of this home by adjusting the details. Changes won't be saved.Climate risks
Neighborhood: 72653
Nearby schools
GreatSchools rating
- 7/10Arrie Goforth Elementary SchoolGrades: PK-6Distance: 2.7 mi
- 6/10Norfork High SchoolGrades: 7-12Distance: 2.8 mi
- $31,300-- bd-- ba-- sqft139 Boggs Dr, Salesville, AR 72653Off Market
- $3,000-- bd-- ba-- sqftDogwood Dr, Mountain home, AR 72653Off Market
- $182,4003 bd2 ba1.5k sqft51 Boggs Dr, Salesville, AR 72653Off Market

- $26,500-- bd1 ba640 sqft1209 County Road 382, Salesville, AR 72653Off Market
- $210,800-- bd-- ba-- sqft90 Boggs Dr, Mountain Home, AR 72653Off Market
- $267,500-- bd2 ba1.3k sqft90 Boggs Dr, Salesville, AR 72653Off Market
- $108,5002 bd1 ba685 sqft17 Woodbine Dr, Salesville, AR 72653Off Market
- $21,850-- bd-- ba-- sqft175 Boggs Dr, Salesville, AR 72653Off Market
A local agent can set up tours, give advice and negotiate with sellers.
A local lender can help you make sure your offer is ready when you are.
Similar homes
- $140,0003 bd2 ba1.1k sqft5359 Highway 62 E, Mountain Home, AR 72653For Sale
 MLS ID #134908, Stephanie Walker, PEGLAR REAL ESTATE GROUP. Mountain Home MLS
 - $128,0004 bd3 ba1.4k sqft4223 Highway 5 N, Mountain Home, AR 72653For Sale
 MLS ID #1357828, Shawn Wise, Keller Williams Market Pro Realty Branch Eureka Sp. ArkansasOne MLS
 - $145,0002 bd2 ba1.4k sqft1104 Leonard Dr, Mountain Home, AR 72653For Sale
 MLS ID #135047, Tony Taylor, TAYLOR REAL ESTATE. Mountain Home MLS
 - $140,0003 bd2 ba1.3k sqft163 Turner Ln, Mountain Home, AR 72653For Sale
 MLS ID #131896, Tim Walker, PEGLAR REAL ESTATE GROUP. Mountain Home MLS
 - $134,9002 bd1 ba936 sqft800 Waverly Rd, Mountain Home, AR 72653For SaleMLS ID #134759, Kevin Grooms, UNITED COUNTRY COZORT REALTY. Mountain Home MLS
- $--3 bd2 ba1.4k sqft809 South St, Flippin, AR 72634AuctionAuction.com 1
- $125,0002 bd2 ba924 sqft534 Oakley Rd, Mountain Home, AR 72653For SaleMLS ID #134489, Brad Poush, BAXTER REAL ESTATE COMPANY. Mountain Home MLS
- $79,9001 bd1 ba640 sqft199 White Oak Dr, Salesville, AR 72653For SaleMLS ID #134818, Danny Porter, CENTURY 21 LeMAC REALTY. Mountain Home MLS
- $155,0003 bd1 ba1.1k sqft506 Ray St, Mountain Home, AR 72653For SaleMLS ID #134139, Alex Stubenfoll, BEAMAN REALTY. Mountain Home MLS
- $159,9002 bd2 ba1.1k sqft1120 Ramble Ln, Mountain Home, AR 72653For SaleMLS ID #134857, Bashan Bradbury, ERA DOTY REAL ESTATE MOUNTAIN HOME. Mountain Home MLS
- $130,0002 bd1 ba928 sqft405 South St, Flippin, AR 72634For SaleMLS ID #134816, Jared Allen, PEGLAR REAL ESTATE GROUP. Mountain Home MLS
- $160,0002 bd1 ba1.2k sqft1083 Old Arkana Rd, Mountain Home, AR 72653For SaleMLS ID #134588, Kelly Chandler, RIVERWALK REAL ESTATE. Mountain Home MLS
- $159,0003 bd2 ba1.1k sqft80 Mc7094 Rd, Flippin, AR 72634For SaleMLS ID #134972, Jay Newport, WOOD REALTY. Mountain Home MLS
- $127,9003 bd2 ba1.3k sqft1313 Meadowbrook Dr, Mountain Home, AR 72653For SaleMLS ID #133785, Larry Coffman, WORLOW LAND COMPANY. Mountain Home MLS
- $118,7872 bd1 ba1k sqft816 Tower Rd, Calico Rock, AR 72519For Sale
 MLS ID #26028614, Karen Brewer, Century 21 Middleton. CARMLS
 - $85,0003 bd3 ba1.1k sqft2435 County Road 25, Mountain Home, AR 72653For SaleMLS ID #132584, Christopher Fry, PEGLAR REAL ESTATE GROUP. Mountain Home MLS
- $69,0001 bd1 ba598 sqft84 County Road 310, Mountain Home, AR 72653For SaleMLS ID #134922, Jonathan Murray, PEGLAR REAL ESTATE GROUP. Mountain Home MLS
- $120,0002 bd2 ba1.1k sqft1121 Meadowbrook Dr, Mountain Home, AR 72653For SaleMLS ID #134272, Telicia Wade Perry, ERA DOTY R.E. FLIPPIN. Mountain Home MLS
- $129,9003 bd2 ba1.4k sqft11099 Highway 14 E, Big Flat, AR 72617For SaleMLS ID #134577, Chuck Stevens, BAXTER REAL ESTATE COMPANY. Mountain Home MLS
- $105,0003 bd2 ba1.2k sqft654 County Road 137, Henderson, AR 72544For SaleMLS ID #26028160, Lacey M Robinett, Coldwell Banker Ozark Real Estate Company Branch. CARMLS
