Skip main navigation
Sold for $289,900
  • $289,900

    111 Woodcroft Trl, Dayton, OH 45430

    3beds
    1,585sqft
    Single Family Residence
    Built in 1970
    0.48 Acres Lot
    $318,400 Zestimate®
    $183/sqft
    $2,417 Estimated rent

    Home value

    $318,400

    $299,000 - $338,000

    $2,417/mo

    Zestimate® history
    Loading
    Loading...

    Owner options

    List your home for rent

    $2,417/mo

    Rent Zestimate®

    Find your next renter with Zillow Rental Manager. Plus, with online applications, you can quickly screen prospective tenants – for free.

    Learn more

    $2,417/mo

    Rent Zestimate®

    Refinance and save

    $1,894/mo

    Est. payment

    Refinancing to a lower rate could help reduce your monthly payments and save thousands over the life of the loan.

    See today's rates

    $1,894/mo

    Est. payment

    Explore your selling options

    Work with a Zillow partner agent

    Leverage their expertise and Zillow's premium Showcase listings to get your home seen by more buyers.

    Get started

    List with your own agent

    Get your home in front of millions of buyers by listing it on Zillow.

    Learn how to do it

    Sell it yourself

    Take full control of how buyers see your home on Zillow by listing For Sale by Owner (FSBO).

    List your home

    What's special

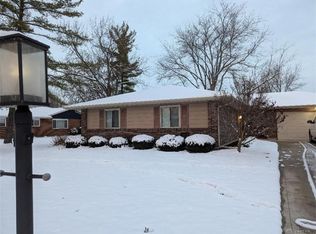
    Welcome to your new home at 111 Woodcroft Trail! Nestled on a beautifully landscaped corner lot in the charming community of Beavercreek, OH, this home is a perfect blend of comfort and style. As you step inside, you'll be greeted by brand new LVP flooring that flows into a spacious living room, where natural light streams through a large picture window. The centrally located eat-in kitchen features stainless steel appliances and opens to a cozy family room with a peninsula-style breakfast bar.The family room is designed for relaxation, complete with a ventless fireplace insert and sliding glass doors that lead to an expansive deck, perfect for entertaining and overlooking the fenced backyard. Down the hall, you’ll find three inviting bedrooms, each equipped with new plush carpeting and ample space for rest and rejuvenation. In the backyard, a shed with electricity offers an ideal retreat for hobbyists or those who enjoy working on projects. This home is ideally situated just minutes from Dominick Lofino Park, as well as shopping and dining options at The Greene Town Center, with convenient access to I-675. Don’t miss out—schedule your private showing today! Additional Updates: Range and dishwasher (2024).

    Zillow last checked:

    Listing updated:

    Listed by:

    Jonathan Patterson 937-234-7692,

    Irongate Inc.

    Bought with:

    Laura Quinn, 2018001482

    Keller Williams Advisors Rlty

    Source: DABR MLS,MLS#: 920451MLS LogoOriginating MLS: Dayton Area Board of REALTORS

    Facts & features

    Interior

    Bedrooms & bathrooms
    • Bedrooms: 3
    • Bathrooms: 2
    • Full bathrooms: 2
    • Main level bathrooms: 2
    Primary bedroom
    • Level: Main
    • Dimensions: 14 x 13
    Bedroom
    • Level: Main
    • Dimensions: 11 x 13
    Bedroom
    • Level: Main
    • Dimensions: 12 x 12
    Family room
    • Level: Main
    • Dimensions: 13 x 11
    Kitchen
    • Features: Eat-in Kitchen
    • Level: Main
    • Dimensions: 21 x 13
    Laundry
    • Level: Main
    • Dimensions: 6 x 8
    Living room
    • Level: Main
    • Dimensions: 17 x 19
    Heating
    • Forced Air, Natural Gas
    Cooling
    • Central Air
    Appliances
    • Included: Dishwasher, Disposal, Range, Refrigerator, Water Softener, Gas Water Heater
    Features
    • Laminate Counters
    • Number of fireplaces: 1
    • Fireplace features: One, Insert
    Interior area
    • Total structure area: 1,585
    • Total interior livable area: 1,585 sqft

    Property

    Parking
    • Total spaces: 2
    • Parking features: Attached, Garage, Two Car Garage, Garage Door Opener
    • Attached garage spaces: 2
    Features
    • Levels: One
    • Stories: 1
    • Patio & porch: Deck
    • Exterior features: Deck, Fence, Storage
    Lot
    • Size: 0.48 Acres
    Details
    • Additional structures: Shed(s)
    • Parcel number: B42000300080006900
    • Zoning: Residential
    • Zoning description: Residential

    Construction

    Type & style
    • Home type: SingleFamily
    • Architectural style: Ranch
    • Property subtype: Single Family Residence
    Materials
    • Brick
    • Foundation: Slab
    Condition
    • Year built: 1970

    Utilities & green energy

    • Water: Public
    • Utilities for property: Natural Gas Available, Sewer Available, Water Available

    Community & neighborhood

    Location
    • Region: Dayton
    • Subdivision: Concept 04

    Other

    Other facts
    • Listing terms: Conventional,FHA,VA Loan

    Price history

    DateEventPrice
    11/1/2024Sold$289,900$183/sqft
    Source: DABR MLS #920451 Report a problem
    9/29/2024Pending sale$289,900$183/sqft
    Source: DABR MLS #920451 Report a problem
    9/27/2024Listed for sale$289,900+63.8%$183/sqft
    Source: DABR MLS #920451 Report a problem
    3/24/2021Listing removed--
    Source: Owner Report a problem
    10/8/2018Sold$177,000-1.6%$112/sqft
    Source: Public Record Report a problem
    7/14/2018Listed for sale$179,900$114/sqft
    Source: Owner Report a problem

    Public tax history

    YearProperty taxesTax assessment
    2025$4,730 -1%$71,760
    2024$4,778 -0.5%$71,760
    2023$4,803 +11.9%$71,760 +26.1%
    2022$4,293 +2%$56,920
    2021$4,209 -0.7%$56,920
    2020$4,241 -0.6%$56,920 +8.9%
    2019$4,266 +15.6%$52,270
    2018$3,690 +1.7%$52,270
    2017$3,627 +4.8%$52,270 +10%
    2016$3,463 +0.6%$47,530
    2015$3,442 $47,530
    2014$3,442 +5.7%$47,530 -2.5%
    2013$3,258 +7.9%$48,740
    2012$3,018 +99.8%$48,740
    2011$1,510 -47.9%$48,740 -2%
    2010$2,898 -0.4%$49,760
    2009$2,911 +2.9%$49,760
    2008$2,830 +12.6%$49,760 +10.5%
    2007$2,513 -1.3%$45,040
    2006$2,545 +9.8%$45,040 +9.4%
    2004$2,318 +2.9%$41,170 +0%
    2003$2,254 +9.8%$41,164
    2002$2,053 +0.3%$41,164 +5.8%
    2001$2,047 +7.1%$38,893
    2000$1,912 $38,893

    Find assessor info on the county website

    Neighborhood: 45430

    Nearby schools

    GreatSchools rating
    Schools provided by the listing agent
    • District: Beavercreek

    Source: DABR MLS. This data may not be complete. We recommend contacting the local school district to confirm school assignments for this home.

    Get a cash offer in 3 minutes
    Find out how much your home could sell for in as little as 3 minutes with a no-obligation cash offer.
    Estimated market value
    $318,400
    Get a cash offer in 3 minutes
    Find out how much your home could sell for in as little as 3 minutes with a no-obligation cash offer.
    Estimated market value
    $318,400