Skip main navigation
Off market
Street View
  • $526,200

    111 Woodgate Ln, Paoli, PA 19301

    4beds
    3baths
    2,133sqft
    Townhouse
    Built in 1977
    2,178 Square Feet Lot
    $526,200 Zestimate®
    $247/sqft
    $3,280 Estimated rent

    Home value

    $526,200

    $500,000 - $553,000

    $3,280/mo

    Zestimate® history
    Loading
    Loading...

    Owner options

    List your home for rent

    $3,280/mo

    Rent Zestimate®

    Find your next renter with Zillow Rental Manager. Plus, with online applications, you can quickly screen prospective tenants – for free.

    Learn more

    $3,280/mo

    Rent Zestimate®

    Refinance and save

    $3,662/mo

    Est. payment

    Refinancing to a lower rate could help reduce your monthly payments and save thousands over the life of the loan.

    See today's rates

    $3,662/mo

    Est. payment

    Explore your selling options

    Work with a Zillow partner agent

    Leverage their expertise and Zillow's premium Showcase listings to get your home seen by more buyers.

    Get started

    List with your own agent

    Get your home in front of millions of buyers by listing it on Zillow.

    Learn how to do it

    Sell it yourself

    Take full control of how buyers see your home on Zillow by listing For Sale by Owner (FSBO).

    List your home

    What's special

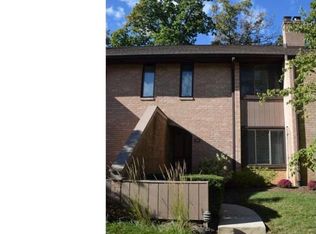
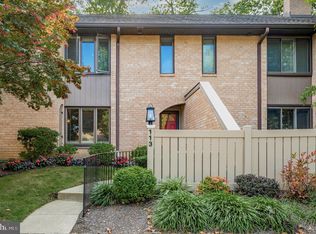
    HOA covers building insurance (approximately a $50/month value). Buyer only needs content insurance (essentially renters insurance). Welcome to this updated end unit townhouse. Hardwoods are throughout the first level, staircase and the hallway on the second floor. All windows have been replaced including the skylights and the sliding glass door. The HVAC and the water heater were just installed in 2016. The roof was replaced in 2010/2011. The kitchen was remodeled in 2015 with modern white cabinetry, beautiful granite and a timeless white subway backsplash. This end unit allows tons of light into the property, something that is very different from the recent sales of interior units. Enter the home and find a sitting room to the left. The dining room is to the right past the powder room and the stairs to the second floor. Pass through the dining room and find the kitchen which connects back around to the front sitting room. From the dining room find the spacious living room with built-ins and a sliding glass door to the rear patio/courtyard, perfect for grilling. The main bedroom floor has three sizable bedrooms. The master bedroom suite has a large walk-in closet and a master bathroom en-suite. The hall bathroom has an updated vanity and a tub shower. One of the two bedrooms is currently used as the cat room, but all the carpeting is newer and the padding is a high-quality. The third floor is a 4th bedroom, with the closet at the base of the stairs up. The loft has its own dedicated air conditioning system to make this a comfortable space in the warmer months. Many lofts do not have this AC and without the dedicated AC, the loft can often be too hot in the warmer months. Great value for an end unit property in the award-winning TE Schools. Excellent proximity to the Paoli R5 train station, shops and entertainment. Average electric utility costs are $145 per month. 2019-08-22

    This property is off market, which means it's not currently listed for sale or rent on Zillow. This may be different from what's available on other websites or public sources.

    Facts & features

    Interior

    Bedrooms & bathrooms
    • Bedrooms: 4
    • Bathrooms: 3
    Heating
    • Heat pump, Electric
    Cooling
    • Central
    Features
    • Basement: None
    • Has fireplace: Yes
    Interior area
    • Total interior livable area: 2,133 sqft

    Property

    Features
    • Exterior features: Brick
    Lot
    • Size: 2,178 Square Feet
    Details
    • Parcel number: 4309R00460100

    Construction

    Type & style
    • Home type: Townhouse
    Condition
    • Year built: 1977

    Community & HOA

    HOA
    • Has HOA: Yes
    • HOA fee: $300 monthly
    Location
    • Region: Paoli

    Financial & listing details

    • Price per square foot: $247/sqft
    • Tax assessed value: $136,310
    • Annual tax amount: $5,134

    Price history

    DateEventPrice
    6/29/2021Sold$380,000+12.1%$178/sqft
    Source: Public Record Report a problem
    8/24/2019Listing removed$339,000$159/sqft
    Source: BHHS Fox & Roach Devon Home Marketing Center #PACT481484 Report a problem
    6/17/2019Pending sale$339,000$159/sqft
    Source: BHHS Fox & Roach Devon Home Marketing Center #PACT481484 Report a problem
    6/11/2019Listed for sale$339,000+23.3%$159/sqft
    Source: BHHS Fox & Roach Devon Home Marketing Center #PACT481484 Report a problem
    3/20/2015Sold$275,000+2.2%$129/sqft
    Source: Agent Provided Report a problem
    9/5/2012Listing removed$269,000$126/sqft
    Source: Prudential Fox and Roach #6013684 Report a problem
    4/7/2012Price change$269,000-3.9%$126/sqft
    Source: Prudential Fox and Roach #6013684 Report a problem
    3/2/2012Listed for sale$279,900+9.8%$131/sqft
    Source: Prudential Fox and Roach #6013684 Report a problem
    9/8/2004Sold$255,000+79.6%$120/sqft
    Source: Public Record Report a problem
    1/22/1999Sold$142,000$67/sqft
    Source: Public Record Report a problem

    Public tax history

    YearProperty taxesTax assessment
    2025$5,134 +2.3%$136,310
    2024$5,017 +8.3%$136,310
    2023$4,633 +3.1%$136,310
    2022$4,495 +2.3%$136,310
    2021$4,394 +637.8%$136,310
    2020$596 -85.3%$136,310
    2019$4,053 +1.9%$136,310
    2018$3,978 +9901.2%$136,310
    2017$40 $136,310
    2016-- $136,310
    2015-- $136,310
    2014-- $136,310
    2013-- $136,310
    2012-- $136,310
    2011-- $136,310
    2010-- $136,310
    2009-- $136,310
    2008-- $136,310
    2007-- $136,310
    2006-- $136,310
    2005-- $136,310
    2004-- $136,310
    2003-- $136,310
    2000-- $136,310
    Find assessor info on the county website

    Neighborhood: 19301

    Nearby schools

    GreatSchools rating
    Schools provided by the listing agent
    • Middle: TREDYFFRIN-EASTTOWN
    • High: CONESTOGA
    • District: Tredyffrin-easttown

    Source: The MLS. This data may not be complete. We recommend contacting the local school district to confirm school assignments for this home.

    Get a cash offer in 3 minutes
    Find out how much your home could sell for in as little as 3 minutes with a no-obligation cash offer.
    Estimated market value
    $526,200
    Get a cash offer in 3 minutes
    Find out how much your home could sell for in as little as 3 minutes with a no-obligation cash offer.
    Estimated market value
    $526,200