Must see this beautifully renovated brick ranch with a modern layout. The welcoming open floor plan offers ample space to dine, entertain, and relax. Gorgeous bathrooms featuring luxurious tile showers, all new modern fixtures. The brand new open concept kitchen is a must see! Functional, ample, and luxurious. This is your opportunity to buy an ideal 3 bedroom, 2 bathroom home that is fully renovated and still at a very affordable price. This can easily be a forever home, fist time home, or rental property investment. Book your showing today.
Active
Price cut: $5K (8/31)
$235,000
111 Woodhaven Dr, Jonesboro, GA 30236
3beds
1,328sqft
Single Family Residence
Built in 1958
0.32 Acres Lot
$231,100 Zestimate®
$177/sqft
$-- HOA
What's special
Modern layoutAll new modern fixturesGorgeous bathroomsWelcoming open floor planBeautifully renovated brick ranchLuxurious tile showers
- 89 days
- 167
- 25
Zillow last checked:
Listing updated:
Listed by:
Emanuel Correal 678-832-3179,
Virtual Properties Realty.Net
Source: GAMLS,MLS#: 10832677
Facts & features
Interior
Bedrooms & bathrooms
- Bedrooms: 3
- Bathrooms: 2
- Full bathrooms: 2
- Main level bathrooms: 2
- Main level bedrooms: 3
Rooms
- Room types: Other
Kitchen
- Features: Breakfast Area, Kitchen Island, Pantry
Heating
- Central
Cooling
- Ceiling Fan(s), Central Air
Appliances
- Included: Dishwasher, Refrigerator
- Laundry: In Hall
Features
- Master On Main Level, Other, Split Bedroom Plan
- Flooring: Hardwood
- Basement: None
- Has fireplace: No
- Common walls with other units/homes: No Common Walls
Interior area
- Total structure area: 1,328
- Total interior livable area: 1,328 sqft
- Finished area above ground: 1,328
- Finished area below ground: 0
Property
Parking
- Total spaces: 3
- Parking features: Assigned, Parking Pad
- Has uncovered spaces: Yes
Accessibility
- Accessibility features: Accessible Full Bath, Accessible Hallway(s), Accessible Kitchen
Features
- Levels: One
- Stories: 1
- Patio & porch: Deck
- Exterior features: Garden
- Fencing: Chain Link
- Has view: Yes
- View description: City
- Body of water: None
Lot
- Size: 0.32 Acres
- Features: Level, Open Lot
Details
- Parcel number: 13209D C004
Construction
Type & style
- Home type: SingleFamily
- Architectural style: Ranch
- Property subtype: Single Family Residence
Materials
- Brick
- Roof: Composition
Condition
- Updated/Remodeled
- New construction: No
- Year built: 1958
Utilities & green energy
- Sewer: Public Sewer
- Water: Public
- Utilities for property: Cable Available, Electricity Available, Natural Gas Available, Phone Available, Sewer Available, Water Available
Green energy
- Energy efficient items: Appliances, Insulation, Thermostat, Water Heater
Community & HOA
Community
- Features: None
- Security: Smoke Detector(s)
- Subdivision: Adamsons Scarlet-Woodhave
HOA
- Has HOA: No
- Services included: Other
Location
- Region: Jonesboro
Financial & listing details
- Price per square foot: $177/sqft
- Tax assessed value: $168,900
- Annual tax amount: $2,876
- Date on market: 7/25/2026
- Cumulative days on market: 89 days
- Listing agreement: Exclusive Right To Sell
- Electric utility on property: Yes
Estimated market value
$231,100
$220,000 - $243,000
$1,628/mo
Price history
| Date | Event | Price |
|---|---|---|
| 8/31/2026 | Price change | $235,000-2.1%$177/sqft |
Source:  GAMLS #10832677 Report a problem | ||
| 8/14/2026 | Price change | $240,000-4%$181/sqft |
Source:  FMLS GA #7810750 Report a problem | ||
| 7/25/2026 | Listed for sale | $250,000+150%$188/sqft |
Source: FMLS GA #7810750 Report a problem | ||
| 6/1/2026 | Sold | $100,000$75/sqft |
Source: Public Record Report a problem | ||
Public tax history
| Year | Property taxes | Tax assessment |
|---|---|---|
| 2025 | $2,876 +81.3% | $67,560 +13.4% |
| 2024 | $1,586 +79.5% | $59,600 +13.6% |
| 2023 | $884 -23.4% | $52,480 +33.2% |
| 2022 | $1,154 +40.2% | $39,400 +27.8% |
| 2021 | $823 +1.6% | $30,840 +1.9% |
| 2020 | $810 +16.1% | $30,258 -55.5% |
| 2019 | $698 +18.9% | $67,965 +177.9% |
| 2018 | $587 +50.2% | $24,453 +24.8% |
| 2017 | $391 -17.9% | $19,597 -9.7% |
| 2016 | $476 | $21,696 |
| 2015 | $476 -25.5% | -- |
| 2014 | $639 +5.7% | $18,957 |
| 2013 | $605 -39.7% | -- |
| 2012 | $1,003 -13.1% | -- |
| 2011 | $1,154 -8.5% | -- |
| 2010 | $1,261 -4.2% | -- |
| 2009 | $1,316 +6.6% | -- |
| 2008 | $1,235 +1.3% | -- |
| 2007 | $1,219 +3.5% | -- |
| 2006 | $1,177 +8.2% | -- |
| 2005 | $1,088 +15.5% | -- |
| 2003 | $941 +25% | -- |
| 2002 | $753 +8.3% | -- |
| 2001 | $695 +185.3% | -- |
| 2000 | $244 | -- |
Find assessor info on the county website
Monthly payment
Est. payment
Payment breakdown
Explore the cost of this home by adjusting the details. Changes won't be saved.Climate risks
Neighborhood: 30236
Nearby schools
Schools provided by the listing agent
- Elementary: Lee Street
- Middle: Jonesboro
- High: Jonesboro
Source: GAMLS. This data may not be complete. We recommend contacting the local school district to confirm school assignments for this home.

Similar homes
- $235,0003 bd2 ba896 sqft1183 Highway 138, Jonesboro, GA 30236Active

 MLS ID #10809543, Breanna Banks, Keller Williams West Atlanta. GAMLS
- $254,5004 bd2 ba1.8k sqft206 Evenview Cir, Jonesboro, GA 30236Active
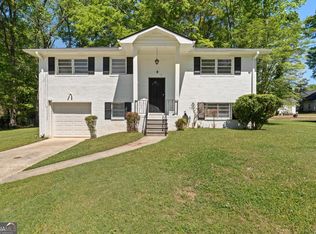 MLS ID #10848215, Jacob Alfano, Susan Clowdus Real Estate. GAMLS
- $259,0003 bd3 ba1.5k sqft498 Queen Aliese Ln, Jonesboro, GA 30236Active
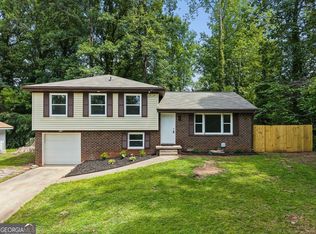 MLS ID #10810560, Phi V Nguyen, Ascend Realty Group. GAMLS
- $250,0004 bd2 ba1.4k sqft1096 Greendale Ln, Jonesboro, GA 30238Active
 MLS ID #10866457, Shakira Holloway, Unlock Realty Group. GAMLS
- $239,9003 bd2 ba1.2k sqft9386 Wood Knoll Ln, Jonesboro, GA 30238ActiveMLS ID #10836415, Aida Gonzalez, Virtual Properties Realty.com. GAMLS
- $249,0004 bd2 ba1.8k sqft593 Country Lane Dr, Jonesboro, GA 30238ActiveMLS ID #10868664, Phi V Nguyen, Ascend Realty Group. GAMLS
- $265,0003 bd2 ba1.2k sqft8839 Channing Dr, Jonesboro, GA 30238ActiveMLS ID #10835893, Carmela Moreno, CMC Realty ERA Powered. GAMLS
- $239,9003 bd2 ba1.6k sqft1685 Kinglet Rd, Jonesboro, GA 30238ActiveMLS ID #10837357, Jose Manuel Moya Chavez, Virtual Properties Realty.com. GAMLS
- $225,0003 bd2 ba1.3k sqft506 Pineridge Dr, Forest Park, GA 30297For Sale
 MLS ID #7827915, Kevin M Dierkers, River Mountain Realty, LLC. FMLS GA
- $237,0003 bd2 ba1.2k sqft1341 Bethaven Rd, Riverdale, GA 30296ActiveMLS ID #10827899, Ticara M Wade, Watkins Real Estate Associates. GAMLS
- $255,0004 bd2 ba1.5k sqft6787 Dnae Ct, Riverdale, GA 30274ActiveMLS ID #10836113, Sandra Rivera, Virtual Properties Realty.com. GAMLS
- $199,9993 bd2 ba1.3k sqft565 Wavelyn Way, Riverdale, GA 30274ActiveMLS ID #10812368, Terri Broom, Southern Roots Realty Partners. GAMLS
- $250,0005 bd3 ba1.6k sqft10555 Thrasher Rd, Jonesboro, GA 30238ActiveMLS ID #10838334, Sherilyn Bernal Montes, Keller Williams Realty Atl. Partners. GAMLS
- $224,9003 bd2 ba1.1k sqft5893 Ronnie Dr, Rex, GA 30273ActiveMLS ID #10831056, Robert E Salmons Jr., Entera Realty. GAMLS
- $220,0003 bd2 ba1.2k sqft4810 Bartlett Rd, Forest Park, GA 30297ActiveMLS ID #10683797, Joseph Torres, South Atlanta Realty. GAMLS
- $234,3003 bd2 ba1.2k sqft4139 Janice Dr, College Park, GA 30337ActiveMLS ID #10847440, Kristal Elam, Elated Real Estate. GAMLS
- $239,9003 bd2 ba1.2k sqft3567 Forrest Park Rd SE, Atlanta, GA 30354ActiveMLS ID #10850835, Jose Manuel Moya Chavez, Virtual Properties Realty.com. GAMLS
- $270,0004 bd2 ba1.7k sqft6833 Sarah Jane Ln, Riverdale, GA 30296ActiveMLS ID #10874813, Tanya Pickens, Opendoor Brokerage. GAMLS
- $232,0003 bd2 ba1.9k sqft210 Pinewood Ln, Stockbridge, GA 30281ActiveMLS ID #10814399, Tanya Pickens, Opendoor Brokerage. GAMLS
- $245,0003 bd2 ba1.1k sqft119 Misty Ridge Trl, Stockbridge, GA 30281ActiveMLS ID #10822410, Thuy P Huynh, Ascend Realty Group. GAMLS
