Skip main navigation
Sold for $2,360,000
  • $2,360,000

    111 Woodhollow Road, Roslyn Heights, NY 11577

    5beds
    5,487sqft
    Single Family Residence, Residential
    Built in 1955
    1.03 Acres Lot
    $3,327,200 Zestimate®
    $430/sqft
    $7,911 Estimated rent

    Home value

    $3,327,200

    $2.89M - $3.86M

    $7,911/mo

    Zestimate® history
    Loading
    Loading...

    Owner options

    List your home for rent

    $7,911/mo

    Rent Zestimate®

    Find your next renter with Zillow Rental Manager. Plus, with online applications, you can quickly screen prospective tenants – for free.

    Learn more

    $7,911/mo

    Rent Zestimate®

    Refinance and save

    $12,967/mo

    Est. payment

    Refinancing to a lower rate could help reduce your monthly payments and save thousands over the life of the loan.

    See today's rates

    $12,967/mo

    Est. payment

    Explore your selling options

    Work with a Zillow partner agent

    Leverage their expertise and Zillow's premium Showcase listings to get your home seen by more buyers.

    Get started

    List with your own agent

    Get your home in front of millions of buyers by listing it on Zillow.

    Learn how to do it

    Sell it yourself

    Take full control of how buyers see your home on Zillow by listing For Sale by Owner (FSBO).

    List your home

    What's special

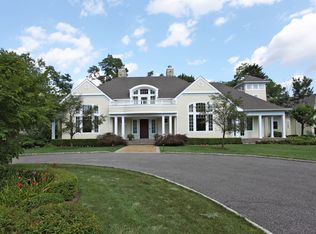
    Discover the epitome of understated luxury on Woodhollow. This exceptional home is ideally positioned on a picturesque street, boasting a sprawling one-acre lot that sets the stage for a lifestyle of tranquility and recreation. As you enter, you'll be captivated by the breathtaking backyard oasis, complete with a pristine gunite pool and a har tru tennis court, offering the perfect blend of relaxation and active pursuits. Ease and convenience define the main level, where the primary suite awaits, featuring ample space for an office, den, or gym, as well as three generous closets. The open kitchen seamlessly connects to the den and living room, where a wood-burning fireplace adds warmth and character to the living space. From there, the layout flows into another inviting area, perfect for unwinding or entertaining. Hosting special occasions is effortless in the expansive formal dining room, flooded with natural light.An abundance of closet space throughout ensures that storage is never a concern, while the basement and upstairs areas offer even more potential for customization and expansion. The inclusion of an electric charger in the garage and membership to the East Hills Park further elevate the home's modern appeal, catering to buyers seeking both luxury and sustainability. Don't miss the opportunity to experience this exceptional property for yourself. East Williston school district. Membership to East Hills Park., Additional information: Appearance:Diamond,ExterioFeatures:Tennis,Interior Features:Guest Quarters,Marble Bath,Separate Hotwater Heater:2

    Zillow last checked:

    Listing updated:

    Listed by:

    Allison B. Hollander 516-517-4751,

    Compass Greater NY LLC 516-517-4751

    Bought with:

    Renqiao Liu, 10401316533

    P R O Links Realty Inc

    Source: OneKey® MLS as distributed by MLS GRID,MLS#: L3533123MLS Logo

    Facts & features

    Interior

    Bedrooms & bathrooms
    • Bedrooms: 5
    • Bathrooms: 6
    • Full bathrooms: 4
    • 1/2 bathrooms: 2
    Primary bedroom
    • Description: Large Primary Suite with Vaulted Ceilings and 3 Large Walk In Closets Plus Additional Office, Den Space
    • Level: First
    Bedroom 1
    • Description: 2 Generous Size Bedrooms
    • Level: First
    Bedroom 1
    • Description: 2 Generous Size Bedrooms Ensuite
    • Level: Second
    Bathroom 1
    • Description: Beautiful Primary Bathroom
    • Level: First
    Bathroom 1
    • Description: Full Bathroom
    • Level: First
    Bathroom 1
    • Description: Full Bathrooms
    • Level: Second
    Bathroom 1
    • Description: Powder Room
    • Level: First
    Bathroom 1
    • Description: Powder Room
    • Level: First
    Other
    • Description: Gym and recreational space plus very large unfinished basement
    • Level: Basement
    Other
    • Description: Attic Space - Large unfinished
    • Level: Second
    Other
    • Description: Great Space for entertaining inside and outside
    • Level: First
    Other
    • Description: Entry Foyer
    • Level: First
    Family room
    • Description: Bright Open Den with wall to wall windows viewing the beautiful backyard
    • Level: First
    Kitchen
    • Description: Bright and Sunny All White Eat In Kitchen
    • Level: First
    Laundry
    • Description: Conveniently located on main level
    • Level: First
    Living room
    • Description: Warm and Inviting with wood burning fireplace
    • Level: First
    Heating
    • Oil, Forced Air
    Cooling
    • Central Air
    Appliances
    • Included: Dishwasher, Dryer, Freezer, Microwave, Oven, Refrigerator, Washer, Oil Water Heater
    Features
    • Eat-in Kitchen, Entrance Foyer, Granite Counters, Master Downstairs, Pantry, Formal Dining, First Floor Bedroom, Marble Counters, Primary Bathroom, Chandelier
    • Flooring: Carpet, Hardwood
    • Windows: Skylight(s)
    • Basement: Full,Partially Finished
    • Attic: Full
    • Number of fireplaces: 1
    Interior area
    • Total structure area: 5,487
    • Total interior livable area: 5,487 sqft

    Property

    Parking
    • Parking features: Private, Attached
    Features
    • Patio & porch: Patio
    • Exterior features: Basketball Hoop, Gas Grill
    • Has private pool: Yes
    • Pool features: In Ground
    • Fencing: Back Yard
    Lot
    • Size: 1.03 Acres
    • Dimensions: 1.03
    • Features: Level
    Details
    • Parcel number: 2203072020000050
    • Other equipment: Pool Equip/Cover

    Construction

    Type & style
    • Home type: SingleFamily
    • Architectural style: Exp Ranch
    • Property subtype: Single Family Residence, Residential
    Materials
    • Shingle Siding
    Condition
    • Year built: 1955

    Utilities & green energy

    • Sewer: Cesspool
    • Water: Public

    Community & neighborhood

    Security
    • Security features: Security System
    Community
    • Community features: Fitness Center, Tennis Court(s)
    Location
    • Region: East Hills

    Other

    Other facts
    • Listing agreement: Exclusive Right To Lease

    Price history

    DateEventPrice
    10/8/2024Sold$2,360,000+2.7%$430/sqft
    Source: OneKey® MLS as distributed by MLS GRID #L3533123 Report a problem
    3/8/2024Pending sale$2,299,000$419/sqft
    Source: OneKey® MLS as distributed by MLS GRID #3533123 Report a problem
    2/22/2024Listed for sale$2,299,000+226.1%$419/sqft
    Source: OneKey® MLS as distributed by MLS GRID #3533123 Report a problem
    12/10/1997Sold$705,000$128/sqft
    Source: Public Record Report a problem

    Public tax history

    YearProperty taxesTax assessment
    2024-- $1,846 +6%
    2023-- $1,742 -22.3%
    2022-- $2,242
    2021$28,514 -9.7%--
    2020$31,594 +10.8%$2,339
    2019$28,525 $2,339
    2018$28,525 -3.2%$2,339 -5.9%
    2017$29,478 -2.6%$2,485 -5.5%
    2016$30,257 +366%$2,631 -2.2%
    2015$6,492 +4.7%$2,690
    2013$6,200 -3.4%$2,690 -9.1%
    2012$6,417 -77.7%$2,959 -31.9%
    2011$28,768 -3.5%$4,348 -14.1%
    2010$29,806 $5,064 -10.9%
    2009-- $5,684 +6%
    2008-- $5,363 +6%
    2006-- $5,060 -40.1%
    2005-- $8,448 -34.7%
    2004-- $12,931
    2003-- $12,931 -37.3%
    2002-- $20,610
    2001-- $20,610
    2000-- $20,610

    Find assessor info on the county website

    Neighborhood: 11577

    Nearby schools

    GreatSchools rating
    Schools provided by the listing agent
    • Elementary: North Side School
    • Middle: Willets Road School
    • High: Wheatley School

    Source: OneKey® MLS as distributed by MLS GRID. This data may not be complete. We recommend contacting the local school district to confirm school assignments for this home.

    Get a cash offer in 3 minutes
    Find out how much your home could sell for in as little as 3 minutes with a no-obligation cash offer.
    Estimated market value
    $3,327,200
    Get a cash offer in 3 minutes
    Find out how much your home could sell for in as little as 3 minutes with a no-obligation cash offer.
    Estimated market value
    $3,327,200