In the charming Venice community of Chestnut Creek, this three-bedroom pool home blends comfort with easy Florida living. Step inside to a spacious living room with a vaulted ceiling and accent wall that adds to the interior charm of this delightful home. Let socializing go hand in hand with cooking as you prepare your favorite meals in the well-designed updated kitchen with a breakfast bar. The living space will feel endless with new laminate wood floors that flow throughout the home. This beautifully updated home with new roof in 2021, new pool in 2022, new impact windows and doors in 2022 and new impact garage door in 2021 will give you the feeling you’re in a new home without the wait of building. The primary bedroom features a walk-in closet, en-suite bath and glass sliders to head out for a little nighttime dip in the pool. The two guest bedrooms share a stunning updated bath with new fixtures and vanity. An incredible backyard oasis awaits you around the new pool where you’ll enjoy hours of relaxation whether alfresco dining or reading a good book poolside. Bring the yard toys because this home features an oversized yard that is fenced in to provide peace of mind while the kids play, or the dog is running in the yard. This home has smart home features that include camera and entry to the garage for deliveries. This gem of a neighborhood is centrally where one could go to dining or shopping or enjoy a walk through the neighborhood where you’ll be able to sit lakeside and enjoy birdwatching on the Island near the neighborhood lake. Schedule an appointment today to see this home before it’s gone too.
Sold for $439,900
$439,900
111 WOODINGHAM DRIVE, VENICE, FL 34292
3beds
1,309sqft
Single Family Residence
Built in 1985
0.4 Acres Lot
$415,000 Zestimate®
$336/sqft
$2,869 Estimated rent
Home value
$415,000
$394,000 - $436,000
$2,869/mo
Zestimate® history
Owner options
List your home for rent
$2,869/mo
Rent Zestimate®
Find your next renter with Zillow Rental Manager. Plus, with online applications, you can quickly screen prospective tenants – for free.
$2,869/mo
Rent Zestimate®
Refinance and save
$2,861/mo
Est. payment
Refinancing to a lower rate could help reduce your monthly payments and save thousands over the life of the loan.
$2,861/mo
Est. payment
Explore your selling options
Work with a Zillow partner agent
Leverage their expertise and Zillow's premium Showcase listings to get your home seen by more buyers.
Get startedList with your own agent
Get your home in front of millions of buyers by listing it on Zillow.
Learn how to do itSell it yourself
Take full control of how buyers see your home on Zillow by listing For Sale by Owner (FSBO).
List your homeWhat's special
New fixturesBeautifully updated homeNew poolBreakfast barNew roofIncredible backyard oasisNew impact garage door
Zillow last checked:
Listing updated:
Listed by:
Martha Pike 941-716-4392,
PREMIER SOTHEBYS INTL REALTY 941-412-3323
Bought with:
Martha Pike, 650025
PREMIER SOTHEBYS INTL REALTY
Source: Stellar MLS,MLS#: N6131017 Originating MLS: Venice
Originating MLS: Venice
Facts & features
Interior
Bedrooms & bathrooms
- Bedrooms: 3
- Bathrooms: 2
- Full bathrooms: 2
Rooms
- Room types: Utility Room
Primary bedroom
- Features: Ceiling Fan(s), En Suite Bathroom, Shower No Tub, Walk-In Closet(s)
- Level: First
- Dimensions: 12x13
Bedroom 2
- Features: Ceiling Fan(s), Built-in Closet
- Level: First
- Dimensions: 10x11
Bedroom 3
- Features: Ceiling Fan(s), Built-in Closet
- Level: First
- Dimensions: 10x11
Balcony porch lanai
- Level: First
- Dimensions: 16x28
Dining room
- Level: First
- Dimensions: 9x10
Kitchen
- Features: Breakfast Bar, Exhaust Fan, Pantry
- Level: First
- Dimensions: 10x10
Living room
- Features: Ceiling Fan(s)
- Level: First
- Dimensions: 15x19
Heating
- Central, Electric
Cooling
- Central Air, Humidity Control
Appliances
- Included: Dishwasher, Disposal, Dryer, Electric Water Heater, Microwave, Range, Refrigerator, Washer
- Laundry: Laundry Room
Features
- Ceiling Fan(s), High Ceilings, Living Room/Dining Room Combo, Open Floorplan, Primary Bedroom Main Floor, Solid Surface Counters, Solid Wood Cabinets, Split Bedroom, Walk-In Closet(s)
- Flooring: Laminate
- Windows: Storm Window(s), Window Treatments, Hurricane Shutters/Windows
- Has fireplace: No
Interior area
- Total structure area: 2,084
- Total interior livable area: 1,309 sqft
Property
Parking
- Total spaces: 2
- Parking features: Garage Door Opener
- Attached garage spaces: 2
- Details: Garage Dimensions: 19x21
Features
- Levels: One
- Stories: 1
- Patio & porch: Rear Porch, Screened
- Exterior features: Private Mailbox, Rain Gutters
- Has private pool: Yes
- Pool features: Gunite, Heated, In Ground, Screen Enclosure
- Fencing: Chain Link
- Has view: Yes
- View description: Pool
Lot
- Size: 0.4 Acres
- Features: Oversized Lot
- Residential vegetation: Trees/Landscaped
Details
- Parcel number: 0422110016
- Zoning: RSF1
- Special conditions: None
Construction
Type & style
- Home type: SingleFamily
- Architectural style: Contemporary
- Property subtype: Single Family Residence
Materials
- Block, Stucco
- Foundation: Slab
- Roof: Shingle
Condition
- New construction: No
- Year built: 1985
Utilities & green energy
- Sewer: Public Sewer
- Water: Public
- Utilities for property: Cable Connected, Electricity Connected, Public, Sewer Connected, Water Connected
Community & HOA
Community
- Features: Deed Restrictions
- Security: Smoke Detector(s)
- Pet fee: $0 monthly
- Subdivision: CHESTNUT CREEK ESTATES
HOA
- Has HOA: Yes
- Services included: Common Area Taxes, Manager
- HOA fee: $42 monthly
- HOA name: Argus Property Management/ Melisa Moritz
- HOA phone: 941-408-7413
Location
- Region: Venice
Financial & listing details
- Price per square foot: $336/sqft
- Tax assessed value: $323,400
- Annual tax amount: $5,255
- Date on market: 2/9/2024
- Cumulative days on market: 32 days
- Listing terms: Cash,Conventional,FHA,VA Loan
- Ownership: Fee Simple
- Total actual rent: 0
- Electric utility on property: Yes
- Road surface type: Asphalt
Price history
| Date | Event | Price |
|---|---|---|
| 10/15/2024 | Listing removed | $349,000-20.7%$267/sqft |
Source:  Stellar MLS #A4511878 Report a problem Stellar MLS #A4511878 Report a problem | ||
| 4/12/2024 | Sold | $439,900$336/sqft |
Source: Stellar MLS #N6131017 Report a problem | ||
| 3/13/2024 | Pending sale | $439,900$336/sqft |
Source: Stellar MLS #N6131017 Report a problem | ||
| 3/11/2024 | Price change | $439,900-6.4%$336/sqft |
Source: Stellar MLS #N6131017 Report a problem | ||
| 2/20/2024 | Price change | $469,900-4.1%$359/sqft |
Source: Stellar MLS #N6131017 Report a problem | ||
| 2/10/2024 | Listed for sale | $489,900+48.5%$374/sqft |
Source: Stellar MLS #N6131017 Report a problem | ||
| 10/15/2023 | Listing removed | -- |
Source: Stellar MLS #A4511878 Report a problem | ||
| 10/15/2021 | Sold | $330,000-5.4%$252/sqft |
Source: Public Record Report a problem | ||
| 9/17/2021 | Pending sale | $349,000$267/sqft |
Source: Stellar MLS #A4511878 Report a problem | ||
Public tax history
| Year | Property taxes | Tax assessment |
|---|---|---|
| 2025 | $3,879 -16.2% | $323,400 -7.8% |
| 2024 | $4,626 -12% | $350,800 -14.4% |
| 2023 | $5,256 +54.4% | $410,000 +41.7% |
| 2022 | $3,404 +27.8% | $289,300 +59.2% |
| 2021 | $2,664 +3.1% | $181,700 +5.3% |
| 2020 | $2,584 +3.5% | $172,600 +2.2% |
| 2019 | $2,495 | $168,900 -3.1% |
| 2018 | $2,495 -1.7% | $174,300 +72.2% |
| 2017 | $2,540 +112.7% | $101,203 -39% |
| 2016 | $1,194 +1.4% | $166,000 +11.6% |
| 2015 | $1,178 -1.3% | $148,700 +54.6% |
| 2014 | $1,194 +0.4% | $96,208 |
| 2013 | $1,189 +2.8% | $96,208 +1.7% |
| 2012 | $1,157 -1% | $94,600 -2.1% |
| 2011 | $1,169 -0.5% | $96,650 +1.5% |
| 2010 | $1,175 +9.2% | $95,222 +2.7% |
| 2009 | $1,076 | $92,719 +0.1% |
| 2008 | $1,076 -9.2% | $92,626 +3% |
| 2007 | $1,185 | $89,928 +2.5% |
| 2006 | -- | $87,735 +3% |
| 2005 | -- | $85,180 +3% |
| 2004 | $1,191 -0.4% | $82,699 +1.9% |
| 2003 | $1,196 -1% | $81,157 +2.4% |
| 2002 | $1,208 +7.7% | $79,255 +1.6% |
| 2001 | $1,122 +4% | $78,007 +3% |
| 2000 | $1,079 | $75,735 |
Find assessor info on the county website
Neighborhood: 34292
Nearby homes
- $341,2003 bd2 ba1.6k sqft109 Woodingham Dr, Venice, FL 34292Off Market
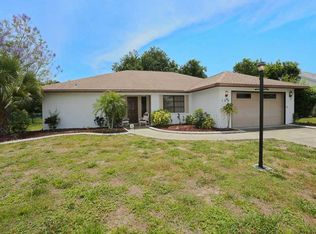
- $391,2002 bd2 ba1.6k sqft113 Woodingham Dr, Venice, FL 34292Off Market
- $522,8002 bd3 ba2.4k sqft107 Woodingham Dr, Venice, FL 34292Off Market

- $383,8004 bd2 ba1.6k sqft115 Woodingham Dr, Venice, FL 34292Off Market
- $391,0003 bd2 ba2k sqft110 Woodingham Dr, Venice, FL 34292Off Market
- $362,1003 bd2 ba1.7k sqft108 Woodingham Dr, Venice, FL 34292Off Market
- $300,0003 bd2 ba1.4k sqft112 Woodingham Dr, Venice, FL 34292Sold
- $370,9003 bd2 ba1.9k sqft106 Woodingham Dr, Venice, FL 34292Off Market
Nearby schools
GreatSchools rating
- 6/10Garden Elementary SchoolGrades: K-5Distance: 1.3 mi
- 7/10Venice Middle SchoolGrades: 6-8Distance: 1.7 mi
- 7/10Venice Senior High SchoolGrades: 9-12Distance: 3.9 mi
Schools provided by the listing agent
- Elementary: Garden Elementary
- Middle: Venice Area Middle
- High: Venice Senior High
Source: Stellar MLS. This data may not be complete. We recommend contacting the local school district to confirm school assignments for this home.
Get a cash offer in 3 minutes
Find out how much your home could sell for in as little as 3 minutes with a no-obligation cash offer.
Estimated market value
$415,000
Get a cash offer in 3 minutes
Find out how much your home could sell for in as little as 3 minutes with a no-obligation cash offer.
Estimated market value
$415,000
- Florida
- Sarasota County
- Venice
- 34292
- 111 WOODINGHAM DRIVE
Nearby cities
Nearby neighborhoods
Nearby zip codes
Other Venice Topics
