Skip main navigation
Off market
  • Price Unknown

    111 Woodland Ave APT 411, Lexington, KY 40502

    2beds
    1,590sqft
    Condominium
    Built in 1985
    -- sqft lot
    $-- Zestimate®
    $--/sqft
    $1,490 Estimated rent

    Home value

    Not available

    Estimated sales range

    Not available

    $1,490/mo

    Zestimate® history
    Loading
    Loading...

    Owner options

    List your home for rent

    $1,490/mo

    Rent Zestimate®

    Find your next renter with Zillow Rental Manager. Plus, with online applications, you can quickly screen prospective tenants – for free.

    Learn more

    $1,490/mo

    Rent Zestimate®

    Refinance and save

    Refinancing to a lower rate could help reduce your monthly payments and save thousands over the life of the loan.

    See today's rates

    Explore your selling options

    Work with a Zillow partner agent

    Leverage their expertise and Zillow's premium Showcase listings to get your home seen by more buyers.

    Get started

    List with your own agent

    Get your home in front of millions of buyers by listing it on Zillow.

    Learn how to do it

    Sell it yourself

    Take full control of how buyers see your home on Zillow by listing For Sale by Owner (FSBO).

    List your home

    What's special

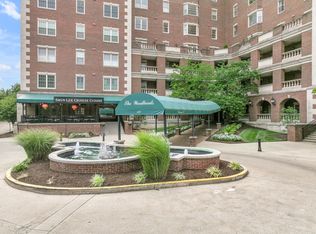
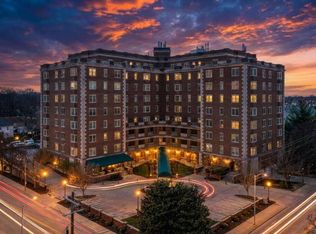
    Exquisite! Complete Renovation by Padgett on this light filled, corner unit makes it the most desirable condo in the building! Views of the lovely stone and slate roofed Church, downtown and evergreens. All new hardwood floors, chefs kitchen w/ Executive Cabinetry, London Sky Quartz countertops and Thermador appliances. New stone stacked fireplace w/ bluetooth controlled Evonic Fires insert is nestled bw the bookcases and bar complete w/ Uline wine refrigerator and beverage center with a Hek smoky glass bar back and Hensley iron shelving( to be installed 7/19/22). Also all new is a laundry room w abundance of cabinetry, Electrolux washer and dryer and soaking sink. Both bedrooms have custom closets by Closet Concepts. Both bathrooms are custom design with walk in showers of quartz and marble. Custom vanities and cabinetry make for luxury living! There is also a deeded parking space and your own storage area in the garage and another storage area on your floor. On the first floor is the gym, social areas, covered patio, swimming pool-heated, and 2 guest rooms which can be rented. 24 hour guards on duty. Walk to restaurants, salons, downtown.

    This property is off market, which means it's not currently listed for sale or rent on Zillow. This may be different from what's available on other websites or public sources.

    Zillow last checked:

    Listing updated:

    Listed by:

    Robin Owens 615-838-5203,

    Kirkpatrick & Company

    Bought with:

    Mark Musgove, 244663

    The Brokerage

    Source: Imagine MLS,MLS#: 22013790MLS Logo

    Facts & features

    Interior

    Bedrooms & bathrooms
    • Bedrooms: 2
    • Bathrooms: 2
    • Full bathrooms: 2
    Heating
    • Heat Pump, Natural Gas
    Cooling
    • Electric
    Appliances
    • Included: Dryer, Disposal, Dishwasher, Gas Range, Microwave, Refrigerator, Washer, Oven
    • Laundry: Gas Dryer Hookup, Main Level, Washer Hookup
    Features
    • Breakfast Bar, Entrance Foyer, Eat-in Kitchen, Elevator, In-Law Floorplan, Master Downstairs, Wet Bar, Walk-In Closet(s)
    • Flooring: Hardwood, Marble, Tile
    • Windows: Storm Window(s), Screens
    • Has basement: Yes
    • Has fireplace: Yes
    • Fireplace features: Electric, Living Room
    Interior area
    • Total structure area: 1,590
    • Total interior livable area: 1,590 sqft
    • Finished area above ground: 1,590
    • Finished area below ground: 0

    Property

    Parking
    • Total spaces: 1
    • Parking features: Basement, Off Street
    • Garage spaces: 1
    Features
    • Levels: One
    • Patio & porch: Patio, Porch
    • Has private pool: Yes
    • Fencing: None
    • Has view: Yes
    • View description: Trees/Woods
    Details
    • Additional structures: Guest House
    • Parcel number: 10027300
    • Other equipment: Irrigation Equipment

    Construction

    Type & style
    • Home type: Condo
    • Property subtype: Condominium
    Materials
    • Brick Veneer, Stone
    • Foundation: Block
    • Roof: Membrane
    Condition
    • New construction: No
    • Year built: 1985

    Utilities & green energy

    • Sewer: Public Sewer
    • Water: Public
    • Utilities for property: Electricity Connected, Natural Gas Connected, Sewer Connected, Water Connected

    Community & HOA

    Community
    • Features: Park, Pool
    • Subdivision: The Woodlands
    HOA
    • Amenities included: Recreation Facilities
    • Services included: Insurance, Sewer, Trash, Water, Maintenance Grounds
    Location
    • Region: Lexington

    Financial & listing details

    • Date on market: 6/27/2022

    Price history

    DateEventPrice
    7/15/2022Sold$805,000+4.5%$506/sqft
    Source: Imagine MLS #22013790 Report a problem
    6/28/2022Pending sale$770,000$484/sqft
    Source: Imagine MLS #22013790 Report a problem
    6/27/2022Listed for sale$770,000+92.5%$484/sqft
    Source: Imagine MLS #22013790 Report a problem
    3/15/2021Sold$400,000$252/sqft
    Source: Imagine MLS #20100784 Report a problem

    Public tax history

    Tax history is unavailable.

    Neighborhood: Central Downtown

    Nearby schools

    GreatSchools rating
    Schools provided by the listing agent
    • Elementary: Ashland
    • Middle: Lexington Trad
    • High: Henry Clay

    Source: Imagine MLS. This data may not be complete. We recommend contacting the local school district to confirm school assignments for this home.