Skip main navigation
Closed
  • Listed by: Century 21 Mountainside Realty
    Bought with: Century 21 Mountainside Realty
    $794,000

    111 Woodland Loop #A, Lincoln, NH 03251

    4beds
    2,740sqft
    Condominium, Townhouse
    Built in 2023
    -- sqft lot
    $847,700 Zestimate®
    $290/sqft
    $4,334 Estimated rent

    Home value

    $847,700

    $797,000 - $907,000

    $4,334/mo

    Zestimate® history
    Loading
    Loading...

    Owner options

    List your home for rent

    $4,334/mo

    Rent Zestimate®

    Find your next renter with Zillow Rental Manager. Plus, with online applications, you can quickly screen prospective tenants – for free.

    Learn more

    $4,334/mo

    Rent Zestimate®

    Refinance and save

    $5,291/mo

    Est. payment

    Refinancing to a lower rate could help reduce your monthly payments and save thousands over the life of the loan.

    See today's rates

    $5,291/mo

    Est. payment

    Explore your selling options

    Work with a Zillow partner agent

    Leverage their expertise and Zillow's premium Showcase listings to get your home seen by more buyers.

    Get started

    List with your own agent

    Get your home in front of millions of buyers by listing it on Zillow.

    Learn how to do it

    Sell it yourself

    Take full control of how buyers see your home on Zillow by listing For Sale by Owner (FSBO).

    List your home

    What's special

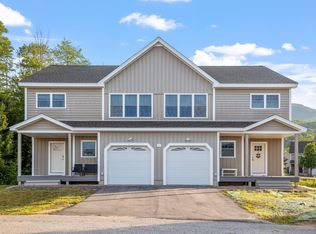
    The Condominium is not yet registered with the Consumer Protection and Antitrust Bureau of the Department of Justice of the State of New Hampshire. Until such registration is obtained, no binding contract for sale or lease of any interest in a unit of the Condominium may be created. Non-Binding Reservations Only! Proposed closing date of December 2023! All Photos are only a facsimile, you will appreciate the tasteful finish throughout. The comforts here will surround you after a long day of mountain activities. With the very large bedrooms and three levels of living space, you can all have a place to come together and share. Dine in often after preparing your favorite meals in your large kitchen offering all Stainless Steel appliances. Wind down and relax in front of the cozy fireplace on the colder nights. Spread out in the other living spaces, in the finished walk-out basement or on the outdoor deck. The lower level offers another full living area, full bathroom and bedroom. This makes for a great vacation home, or primary residence in the White Mountains. Plowing and landscaping taken care of in your dues, and onsite clubhouse for swimming and exercise equipment.

    Zillow last checked:

    Listing updated:

    Listed by:

    Brent Drouin,

    Century 21 Mountainside Realty 603-745-2121

    Bought with:

    Brent Drouin

    Century 21 Mountainside Realty

    Source: PrimeMLS,MLS#: 4980657MLS Logo

    Facts & features

    Interior

    Bedrooms & bathrooms
    • Bedrooms: 4
    • Bathrooms: 4
    • Full bathrooms: 3
    • 1/2 bathrooms: 1
    Heating
    • Propane, Hot Air
    Cooling
    • Central Air
    Appliances
    • Included: Propane Water Heater
    • Laundry: 2nd Floor Laundry
    Features
    • Dining Area, Hearth, Kitchen/Dining, Primary BR w/ BA, Walk-In Closet(s)
    • Basement: Finished,Walkout,Walk-Out Access
    • Number of fireplaces: 1
    • Fireplace features: 1 Fireplace
    Interior area
    • Total structure area: 2,740
    • Total interior livable area: 2,740 sqft
    • Finished area above ground: 2,740
    • Finished area below ground: 0

    Property

    Parking
    • Total spaces: 1
    • Parking features: Shared Driveway, Paved, Attached
    • Garage spaces: 1
    Features
    • Levels: Two,Walkout Lower Level
    • Stories: 2
    • Patio & porch: Covered Porch
    • Exterior features: Trash, Deck
    • Has private pool: Yes
    • Pool features: Indoor
    Lot
    • Features: Condo Development
    Details
    • Parcel number: LNCOM114B082000L0800054
    • Zoning description: RESIDENTIAL

    Construction

    Type & style
    • Home type: Townhouse
    • Property subtype: Condominium, Townhouse
    Materials
    • Wood Frame, Composition Exterior, Stone Exterior, Wood Exterior
    • Foundation: Concrete
    • Roof: Asphalt Shingle
    Condition
    • New construction: No
    • Year built: 2023

    Utilities & green energy

    • Electric: Circuit Breakers
    • Sewer: Public Sewer
    • Utilities for property: Cable

    Community & neighborhood

    Location
    • Region: Lincoln
    • Subdivision: Forest Ridge at Loon Mountain

    HOA & financial

    Other financial information
    • Additional fee information: Fee: $530

    Other

    Other facts
    • Road surface type: Paved

    Price history

    DateEventPrice
    5/31/2024Sold$794,000-11.3%$290/sqft
    Source: PrimeMLS #4980657 Report a problem
    12/23/2023Contingent$895,000$327/sqft
    Source: PrimeMLS #4980657 Report a problem
    12/21/2023Listed for sale$895,000+92.5%$327/sqft
    Source: PrimeMLS #4980657 Report a problem
    2/1/2023Listing removed--
    Source: PrimeMLS #4791475 Report a problem
    5/13/2020Listing removed$465,000$170/sqft
    Source: CENTURY 21 Mountainside Realty #4791475 Report a problem
    1/25/2020Listed for sale$465,000$170/sqft
    Source: CENTURY 21 Mountainside Realty #4791475 Report a problem

    Public tax history

    YearProperty taxesTax assessment
    2024$6,336 +43.4%$542,500 +43.4%
    2023$4,417 +105.3%$378,200 +85.5%
    2022$2,151 +280%$203,900 +409.8%
    2021$566 $40,000
    2020$566 $40,000
    2018$566 -19.8%$40,000 -25.2%
    2016$706 -4.2%$53,500
    2015$737 -0.1%$53,500
    2014$738 +35.4%$53,500 -10.6%
    2009$545 $59,840

    Find assessor info on the county website

    Neighborhood: 03251

    Nearby schools

    GreatSchools rating
    Get pre-qualified for a loan
    At Zillow Home Loans, we can pre-qualify you in as little as 5 minutes with no impact to your credit score.

    An equal housing lender. NMLS #10287.