***SELLER WILL COVER CLOSING COSTS!!***ALL CARPETS WILL BE REPLACED!!***Welcome to your new home in Trifield Estates in the heart Richlands, conveniently located nearby schools, shopping, restaurants and Steed Park. This 2-story gem has a fresh coat of NEW PAINT throughout and has such a great floorplan featuring 4 bedrooms and 2.5 baths. This homesite is almost a half acre on a cul de sac at the back of the neighborhood with a fully fenced backyard. Upon entering, you'll be welcomed with a covered porch and a beautiful custom wood door and storm door with a built-in roll up screen. Just off of the entry to the left is a room featuring french doors that can be used however you would enjoy...perhaps a formal living room, office or playroom. Next you'll have a larger-than-most, Formal Dining Room, then on to the Kitchen that boasts 2 tone cabinets, a walk-in pantry and some fancy appliances. The owners upgraded the appliances with an awesome Carbon Stainless Steel GE Profile Edition set that includes a french door refrigerator, dishwasher, convection induction top range and even a convection oven microwave, so it's kinda like having an extra oven! This set has some really cool features! The range is wifi and bluetooth ready allowing you to set the oven remotely and it features 5 eyes. The left side can expand for a griddle or grill and one eye is a warmer. The dishwasher is also wifi and bluetooth ready. You'll enjoy lots of counter space with a bar top and another eat-in space between the kitchen and living room. The living room is HUGE. The owner's 20'x15' sectional couch fit comfortably along with a few chairs and a very large TV.
Upstairs you'll have an open loft, the Master Bedroom suite, 3 other bedrooms, the laundry room.....
Sold for $337,400
$337,400
111 Woods Run Circle, Richlands, NC 28574
4beds
2,384sqft
Single Family Residence
Built in 2010
0.42 Acres Lot
$339,600 Zestimate®
$142/sqft
$2,289 Estimated rent
Home value
$339,600
$309,000 - $370,000
$2,289/mo
Zestimate® history
Owner options
List your home for rent
$2,289/mo
Rent Zestimate®
Find your next renter with Zillow Rental Manager. Plus, with online applications, you can quickly screen prospective tenants – for free.
$2,289/mo
Rent Zestimate®
Refinance and save
$2,004/mo
Est. payment
Refinancing to a lower rate could help reduce your monthly payments and save thousands over the life of the loan.
$2,004/mo
Est. payment
Explore your selling options
Work with a Zillow partner agent
Leverage their expertise and Zillow's premium Showcase listings to get your home seen by more buyers.
Get startedList with your own agent
Get your home in front of millions of buyers by listing it on Zillow.
Learn how to do itSell it yourself
Take full control of how buyers see your home on Zillow by listing For Sale by Owner (FSBO).
List your homeWhat's special
Zillow last checked:
Listing updated:
Listed by:
Melanie A Collins 910-539-5998,
Melanie A Collins
Bought with:
Diane M Castro-Perez, 245995
Coldwell Banker Sea Coast Advantage-Hampstead
Source: Hive MLS,MLS#: 100504826 Originating MLS: Jacksonville Board of Realtors
Originating MLS: Jacksonville Board of RealtorsFacts & features
Interior
Bedrooms & bathrooms
- Bedrooms: 4
- Bathrooms: 3
- Full bathrooms: 2
- 1/2 bathrooms: 1
Rooms
- Room types: Dining Room
Primary bedroom
- Level: Non Primary Living Area
Dining room
- Features: Formal
Heating
- Heat Pump, Zoned, Electric
Cooling
- Central Air, Heat Pump, Zoned
Appliances
- Included: Electric Oven, Built-In Microwave, Self Cleaning Oven, Refrigerator, Ice Maker, Disposal, Dishwasher, Convection Oven
- Laundry: Laundry Room
Features
- Walk-in Closet(s), Tray Ceiling(s), Entrance Foyer, Ceiling Fan(s), Pantry, Blinds/Shades, Walk-In Closet(s)
- Flooring: Carpet, Laminate, Tile, Vinyl
- Doors: Storm Door(s)
- Basement: None
- Attic: Pull Down Stairs
- Has fireplace: No
- Fireplace features: None
Interior area
- Total structure area: 2,384
- Total interior livable area: 2,384 sqft
Property
Parking
- Total spaces: 2
- Parking features: Paved
Features
- Levels: Two
- Stories: 2
- Patio & porch: Covered, Patio, Porch
- Exterior features: None, Storm Doors
- Pool features: None
- Fencing: Back Yard,Wood
- Waterfront features: None
Lot
- Size: 0.42 Acres
- Dimensions: 80 x 227.63 x 80 x 226.78
- Features: Cul-De-Sac
Details
- Parcel number: 43a232
- Zoning: R-15
- Special conditions: Standard
Construction
Type & style
- Home type: SingleFamily
- Property subtype: Single Family Residence
Materials
- Stone, Vinyl Siding
- Foundation: Slab
- Roof: Architectural Shingle
Condition
- New construction: No
- Year built: 2010
Details
- Warranty included: Yes
Utilities & green energy
- Sewer: Public Sewer
- Water: Public
- Utilities for property: Sewer Available, Water Available
Green energy
- Green verification: None
Community & HOA
Community
- Security: Smoke Detector(s)
- Subdivision: Trifield Estates
HOA
- Has HOA: No
- Amenities included: None
Location
- Region: Richlands
Financial & listing details
- Price per square foot: $142/sqft
- Tax assessed value: $237,184
- Annual tax amount: $1,989
- Date on market: 8/14/2025
- Cumulative days on market: 64 days
- Listing agreement: Exclusive Right To Sell
- Listing terms: Cash,Conventional,FHA,USDA Loan,VA Loan
- Road surface type: Paved
Price history
| Date | Event | Price |
|---|---|---|
| 8/11/2025 | Sold | $337,400$142/sqft |
Source:  Hive MLS #100504826 Report a problem Hive MLS #100504826 Report a problem | ||
| 7/5/2025 | Pending sale | $337,400$142/sqft |
Source: Hive MLS #100504826 Report a problem | ||
| 6/14/2025 | Price change | $337,4000%$142/sqft |
Source: Hive MLS #100504826 Report a problem | ||
| 6/7/2025 | Price change | $337,500-0.1%$142/sqft |
Source: Hive MLS #100504826 Report a problem | ||
| 5/2/2025 | Listed for sale | $338,000+69%$142/sqft |
Source: Hive MLS #100504826 Report a problem | ||
| 2/18/2019 | Sold | $200,000$84/sqft |
Source: Hive MLS #100145731 Report a problem | ||
| 1/14/2019 | Pending sale | $200,000$84/sqft |
Source: Signature Residential Properties LLC #100145731 Report a problem | ||
| 1/12/2019 | Listed for sale | $200,000-11.1%$84/sqft |
Source: Signature Residential Properties LLC #100145731 Report a problem | ||
| 11/27/2018 | Sold | $225,000+41.9%$94/sqft |
Source: Public Record Report a problem | ||
| 1/2/2015 | Listing removed | $158,556$67/sqft |
Source: Coldwell Banker Fountain Realty #158556 Report a problem | ||
| 12/18/2014 | Price change | $158,556-19.5%$67/sqft |
Source: Coldwell Banker Fountain Realty #158556 Report a problem | ||
| 12/4/2014 | Price change | $197,000+0%$83/sqft |
Source: Keller Williams Realty #158556 Report a problem | ||
| 11/18/2014 | Price change | $196,9950%$83/sqft |
Source: Keller Williams Realty #158556 Report a problem | ||
| 10/28/2014 | Price change | $197,000-1.5%$83/sqft |
Source: Keller Williams Realty #158556 Report a problem | ||
| 10/15/2014 | Price change | $200,000-3.4%$84/sqft |
Source: Keller Williams Realty #158556 Report a problem | ||
| 9/18/2014 | Listed for sale | $207,000$87/sqft |
Source: Keller Williams Realty #158556 Report a problem | ||
| 6/21/2010 | Sold | $207,000+508.8%$87/sqft |
Source: Public Record Report a problem | ||
| 12/4/2009 | Sold | $34,000$14/sqft |
Source: Public Record Report a problem | ||
Public tax history
| Year | Property taxes | Tax assessment |
|---|---|---|
| 2025 | $1,989 | $237,184 |
| 2024 | $1,989 +0.1% | $237,184 |
| 2023 | $1,988 -0.1% | $237,184 |
| 2022 | $1,989 +32% | $237,184 +30.8% |
| 2021 | $1,506 | $181,330 |
| 2020 | $1,506 -24.8% | $181,330 |
| 2019 | $2,004 +1.8% | $181,330 |
| 2018 | $1,967 -6.3% | $181,330 -8.9% |
| 2017 | $2,100 | $199,070 |
| 2016 | $2,100 | $199,070 |
| 2015 | $2,100 | $199,070 |
| 2014 | $2,100 +7% | $199,070 -4.1% |
| 2013 | $1,962 -1% | $207,670 |
| 2012 | $1,983 | $207,670 |
| 2011 | $1,983 | $207,670 |
Find assessor info on the county website
Neighborhood: 28574
Nearby homes
- $312,0005 bd5 ba2.3k sqft113 Woods Run Cir, Richlands, NC 28574Sold

- $365,0005 bd4 ba2.6k sqft109 Woods Run Cir, Richlands, NC 28574Sold

- $327,5003 bd3 ba2.2k sqft107 Woods Run Cir, Richlands, NC 28574Sold
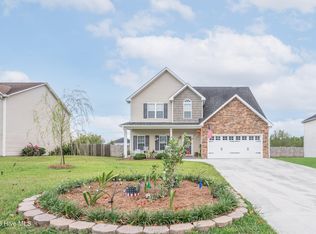
- $310,0004 bd3 ba2.1k sqft110 Dukes Lake Cir, Richlands, NC 28574Sold
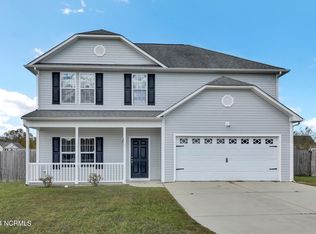
- $350,0004 bd3 ba2.4k sqft114 Dukes Lake Cir, Richlands, NC 28574Sold
- $334,3005 bd3 ba2.3k sqft108 Dukes Lake Cir, Richlands, NC 28574Off Market
- $339,0004 bd3 ba2.2k sqft105 Woods Run Cir, Richlands, NC 28574Off Market
- $337,5004 bd2 ba2.3k sqft112 Dukes Lake Cir, Richlands, NC 28574Off Market
Nearby schools
GreatSchools rating
- 6/10Richlands ElementaryGrades: K-5Distance: 1.1 mi
- 4/10Trexler MiddleGrades: 6-8Distance: 0.4 mi
- 5/10Richlands HighGrades: 9-12Distance: 1 mi
Schools provided by the listing agent
- Elementary: Richlands
- Middle: Trexler
- High: Richlands
Source: Hive MLS. This data may not be complete. We recommend contacting the local school district to confirm school assignments for this home.
Get a cash offer in 3 minutes
Find out how much your home could sell for in as little as 3 minutes with a no-obligation cash offer.
Estimated market value
$339,600
Get a cash offer in 3 minutes
Find out how much your home could sell for in as little as 3 minutes with a no-obligation cash offer.
Estimated market value
$339,600
- North Carolina
- Onslow County
- Richlands
- 28574
- 111 Woods Run Circle
Nearby cities
Nearby zip codes
Other Richlands Topics
