Skip main navigation
Off market
  • $560,400

    111 Woods Way, Stroudsburg, PA 18360

    4beds
    3,353sqft
    Single Family Residence
    Built in 2001
    1.66 Acres Lot
    $560,400 Zestimate®
    $167/sqft
    $3,574 Estimated rent

    Home value

    $560,400

    $532,000 - $588,000

    $3,574/mo

    Zestimate® history
    Loading
    Loading...

    Owner options

    List your home for rent

    $3,574/mo

    Rent Zestimate®

    Find your next renter with Zillow Rental Manager. Plus, with online applications, you can quickly screen prospective tenants – for free.

    Learn more

    $3,574/mo

    Rent Zestimate®

    Refinance and save

    $3,659/mo

    Est. payment

    Refinancing to a lower rate could help reduce your monthly payments and save thousands over the life of the loan.

    See today's rates

    $3,659/mo

    Est. payment

    Explore your selling options

    Work with a Zillow partner agent

    Leverage their expertise and Zillow's premium Showcase listings to get your home seen by more buyers.

    Get started

    List with your own agent

    Get your home in front of millions of buyers by listing it on Zillow.

    Learn how to do it

    Sell it yourself

    Take full control of how buyers see your home on Zillow by listing For Sale by Owner (FSBO).

    List your home

    What's special

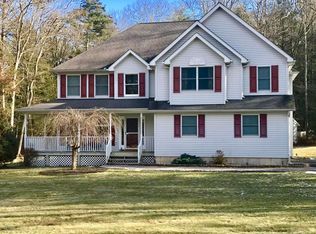
    Move right in to this spacious dream house located in the Heart of the Poconos. This well maintained 4 bedroom colonial sits on almost 2 acres that borders the Rail Gap Pocono Creek Nature Preserve. Situated close to shopping, Water Parks and Skiing areas but surrounded by hiking trails and an access to Trout A Wild class waters. Central air and a propane fireplace offer year round comfort. Enjoy those warm evenings sitting outside, either on your front porch or Cambridge brick patio in the back. This home has been lovingly maintained with a new roof in 2023.Spacious bedrooms with l closet space galore. A finished basement provides plenty of space for the whole family. A sports field in the backyard for those home games. Plenty of paved parking with a carport and 2 car garage. A must see!, Beds Description: 2+BED 2nd, Baths: 1 Bath Level 1, Baths: 2 Bath Lev 2, Eating Area: Formal DN Room, Eating Area: Modern KT

    This property is off market, which means it's not currently listed for sale or rent on Zillow. This may be different from what's available on other websites or public sources.
    Zillow last checked:

    Listing updated:

    Listed by:

    Janet Devir 570-677-7577,

    Century 21 Geba Realty

    Bought with:

    Steven Papandreou, RS362904

    Realty Executives Exceptional Hawley

    Source: PWAR as distributed by MLS GRID,MLS#: PW231911MLS Logo

    Facts & features

    Interior

    Bedrooms & bathrooms
    • Bedrooms: 4
    • Bathrooms: 3
    • Full bathrooms: 2
    • 1/2 bathrooms: 1
    Bedroom 1
    • Description: Master suite with walk in closet
    • Area: 234
    • Dimensions: 18 x 13
    Bedroom 2
    • Description: light and airy
    • Area: 138.6
    • Dimensions: 12.6 x 11
    Bedroom 3
    • Area: 134.2
    • Dimensions: 12.2 x 11
    Bedroom 4
    • Area: 164.7
    • Dimensions: 13.5 x 12.2
    Bathroom 1
    • Description: Guest bathroom-half bath
    • Area: 35.4
    • Dimensions: 5.9 x 6
    Bathroom 2
    • Description: Master bath
    • Area: 102.3
    • Dimensions: 11 x 9.3
    Bathroom 3
    • Description: full bathroom
    • Area: 35.26
    • Dimensions: 8.6 x 4.1
    Bonus room
    • Description: Main floor office
    • Area: 138.6
    • Dimensions: 12.6 x 11
    Bonus room
    • Description: used as a gym
    • Area: 332.64
    • Dimensions: 26.4 x 12.6
    Den
    • Description: By side entrance and can be used as a mud room
    • Area: 98.01
    • Dimensions: 9.9 x 9.9
    Den
    • Area: 171.72
    • Dimensions: 15.9 x 10.8
    Dining room
    • Area: 195
    • Dimensions: 13 x 15
    Family room
    • Description: Light and airy with propane fireplace.
    • Area: 310.4
    • Dimensions: 19.4 x 16
    Great room
    • Description: Huge playroom with central air tie in
    • Area: 258.94
    • Dimensions: 24.2 x 10.7
    Kitchen
    • Description: Kitchen/ dining area
    • Area: 288
    • Dimensions: 24 x 12
    Heating
    • Electric, Oil, Hot Water, Forced Air
    Cooling
    • Central Air
    Appliances
    • Included: Dryer, Washer, Self Cleaning Oven, Refrigerator, Microwave, Electric Range, Electric Oven, Dishwasher
    Features
    • Eat-in Kitchen, Walk-In Closet(s), Pantry
    • Flooring: Carpet, Tile, Laminate
    • Doors: Storm Door(s)
    • Windows: Insulated Windows
    • Basement: Finished,Full
    • Has fireplace: Yes
    • Fireplace features: Family Room, Propane, Living Room
    Interior area
    • Total structure area: 3,929
    • Total interior livable area: 3,353 sqft

    Property

    Parking
    • Total spaces: 2
    • Parking features: Carport, See Remarks, Paved, Other, Off Street, Garage Door Opener, Driveway
    • Garage spaces: 2
    • Has carport: Yes
    • Has uncovered spaces: Yes
    Features
    • Stories: 2
    • Patio & porch: Patio, Porch
    • Body of water: None
    Lot
    • Size: 1.66 Acres
    • Features: Wooded
    Details
    • Additional structures: Shed(s)
    • Parcel number: 07638100508585
    • Zoning description: Residential

    Construction

    Type & style
    • Home type: SingleFamily
    • Architectural style: Colonial
    • Property subtype: Single Family Residence
    Materials
    • Vinyl Siding
    • Roof: Asphalt
    Condition
    • Year built: 2001

    Utilities & green energy

    • Sewer: Septic Tank
    • Water: Well

    Community & HOA

    Community
    • Features: None
    • Security: Prewired, Security System, See Remarks, Smoke Detector(s)
    • Subdivision: None
    HOA
    • Has HOA: No
    Location
    • Region: Stroudsburg

    Financial & listing details

    • Price per square foot: $167/sqft
    • Tax assessed value: $267,650
    • Annual tax amount: $8,281
    • Date on market: 10/20/2023
    • Cumulative days on market: 4 days
    • Listing terms: Cash,VA Loan,FHA,Conventional
    • Road surface type: Paved

    Price history

    DateEventPrice
    7/17/2023Sold$500,000+6.6%$149/sqft
    Source: PWAR as distributed by MLS GRID #PW231911 Report a problem
    6/28/2023Pending sale$469,000$140/sqft
    Source: PWAR as distributed by MLS GRID #PW-231911 Report a problem
    6/23/2023Listed for sale$469,000+48.9%$140/sqft
    Source: PWAR as distributed by MLS GRID #PW-231911 Report a problem
    1/21/2005Sold$315,000$94/sqft
    Source: Public Record Report a problem

    Public tax history

    YearProperty taxesTax assessment
    2025$8,888 +4.7%$267,650
    2024$8,487 +2.5%$267,650
    2023$8,281 +2.6%$267,650
    2022$8,068 $267,650
    2021$8,068 +3.6%$267,650
    2020$7,788 -14.2%$267,650 +450.2%
    2019$9,081 $48,650
    2018$9,081 $48,650
    2017$9,081 +699.4%$48,650
    2016$1,136 $48,650
    2015-- $48,650
    2014-- $48,650
    2013-- $48,650
    2012-- $48,650
    2011-- $48,650
    2010-- $48,650
    2008-- $48,650
    2007-- $48,650
    2006-- $48,650
    2005-- $48,650
    2004-- $48,650
    2003-- $48,650
    2002-- $48,650
    Find assessor info on the county website

    Neighborhood: 18360

    Nearby schools

    GreatSchools rating
    Get pre-qualified for a loan
    At Zillow Home Loans, we can pre-qualify you in as little as 5 minutes with no impact to your credit score.

    An equal housing lender. NMLS #10287.

    Sell for more on Zillow
    Get a Zillow Showcase℠ listing at no additional cost and you could sell for .
    $560,400
    2% more
    +$11,208
    With Zillow Showcase(estimated)
    $571,608