Welcome to 111 Woodshire Drive, a classic brick Colonial tucked into one of the most desirable pockets of O'Hara township in the Fox Chapel Area School District, where timeless architecture meets everyday comfort in a setting that truly feels like home. From the moment you arrive, there is a sense of warmth and stability that only a well-built, thoughtfully maintained property can offer. The curb appeal is undeniable, with its stately façade, mature surroundings, and inviting presence that reflects the character of the neighborhood itself. Inside, rich hardwood floors flow throughout much of the home, creating a seamless and elegant backdrop for both daily living and entertaining. The traditional layout offers defined spaces with a natural ease, beginning with a gracious family room anchored by a wood-burning fireplace—perfect for cozy evenings and quiet moments. The dining room connects effortlessly, ready to host gatherings both large and intimate. The kitchen has been updated with newer appliances, blending functionality with a clean, classic aesthetic. Just beyond, a three-season porch extends the living space in the most charming way, offering a peaceful spot to enjoy morning coffee, unwind with a book, or take in the changing seasons. It’s a feature that quietly becomes a favorite. Upstairs, you’ll find four comfortable bedrooms, each offering its own sense of space and natural light. The primary suite provides the added bonus of an ensuite bathroom, creating a peaceful and private retreat. A well-appointed hall bathroom serves the additional bedrooms, offering both convenience and functionality for family members and guests alike. The lower level provides additional flexibility and includes direct access to a unique outdoor feature—a private hot tub area tucked beneath the three-season porch. It’s a hidden retreat, ideal for relaxing at the end of the day, regardless of the season. Practical updates bring peace of mind, including a new furnace, new air conditioning system, and new water heater. The home also features newer garage doors, complementing the two-car capacity and adding to the overall functionality. Set within a welcoming neighborhood known for its quiet streets and strong sense of community, this location offers the best of both convenience and lifestyle. You’re just minutes from Waterworks shopping, parks, close to 28, minutes from downtown and Oakland.
Sold for $680,000
$680,000
111 Woodshire Dr, Pittsburgh, PA 15215
4beds
2,327sqft
Single Family Residence
Built in 1965
0.52 Acres Lot
$688,000 Zestimate®
$292/sqft
$3,587 Estimated rent
Home value
$688,000
$654,000 - $722,000
$3,587/mo
Zestimate® history
Owner options
List your home for rent
$3,587/mo
Rent Zestimate®
Find your next renter with Zillow Rental Manager. Plus, with online applications, you can quickly screen prospective tenants – for free.
$3,587/mo
Rent Zestimate®
Refinance and save
$4,587/mo
Est. payment
Refinancing to a lower rate could help reduce your monthly payments and save thousands over the life of the loan.
$4,587/mo
Est. payment
Explore your selling options
Work with a Zillow partner agent
Leverage their expertise and Zillow's premium Showcase listings to get your home seen by more buyers.
Get startedList with your own agent
Get your home in front of millions of buyers by listing it on Zillow.
Learn how to do itSell it yourself
Take full control of how buyers see your home on Zillow by listing For Sale by Owner (FSBO).
List your homeWhat's special
Wood-burning fireplaceClassic brick colonialCurb appealMature surroundingsRich hardwood floorsWell-appointed hall bathroomGracious family room
Zillow last checked:
Listing updated:
Listed by:
Julie Rost 412-521-5500,
BERKSHIRE HATHAWAY THE PREFERRED REALTY
Bought with:
Arlene Guastella, RS197225
ACHIEVE REALTY, INC.
Source: WPMLS,MLS#: 1748221 Originating MLS: West Penn Multi-List
Originating MLS: West Penn Multi-ListFacts & features
Interior
Bedrooms & bathrooms
- Bedrooms: 4
- Bathrooms: 3
- Full bathrooms: 2
- 1/2 bathrooms: 1
Primary bedroom
- Level: Upper
- Dimensions: 18x14
Bedroom 2
- Level: Upper
- Dimensions: 12x12
Bedroom 3
- Level: Upper
- Dimensions: 12x11
Bedroom 4
- Level: Upper
- Dimensions: 11x9
Dining room
- Level: Main
- Dimensions: 14x13
Entry foyer
- Level: Main
- Dimensions: 15x9
Family room
- Level: Main
- Dimensions: 20x12
Game room
- Level: Basement
- Dimensions: 23x21
Kitchen
- Level: Main
- Dimensions: 22x11
Laundry
- Level: Basement
- Dimensions: 12x8
Living room
- Level: Main
- Dimensions: 24x15
Heating
- Forced Air, Gas
Cooling
- Central Air
Appliances
- Included: Some Gas Appliances, Cooktop, Dryer, Dishwasher, Disposal, Microwave, Refrigerator, Washer
Features
- Hot Tub/Spa, Window Treatments
- Flooring: Hardwood, Carpet
- Windows: Storm Window(s), Window Treatments
- Basement: Finished,Walk-Out Access
- Number of fireplaces: 2
- Fireplace features: Log Lighter
Interior area
- Total structure area: 2,327
- Total interior livable area: 2,327 sqft
Property
Parking
- Total spaces: 2
- Parking features: Built In, Garage Door Opener
- Has attached garage: Yes
Features
- Levels: Two
- Stories: 2
- Has spa: Yes
- Spa features: Hot Tub
Lot
- Size: 0.52 Acres
- Dimensions: 90 x 236 x 94 x 265
Details
- Parcel number: 0170G00116000000
Construction
Type & style
- Home type: SingleFamily
- Architectural style: Colonial,Two Story
- Property subtype: Single Family Residence
Materials
- Brick
- Roof: Asphalt
Condition
- Resale
- Year built: 1965
Utilities & green energy
- Sewer: Public Sewer
- Water: Public
Community & HOA
Community
- Features: Public Transportation
Location
- Region: Pittsburgh
Financial & listing details
- Price per square foot: $292/sqft
- Tax assessed value: $294,000
- Annual tax amount: $8,375
- Date on market: 4/14/2026
Price history
| Date | Event | Price |
|---|---|---|
| 6/16/2026 | Listing removed | $680,000$292/sqft |
Source: BHHS broker feed #1748221 Report a problem | ||
| 6/16/2026 | Pending sale | $680,000$292/sqft |
Source:  WPMLS #1748221 Report a problem WPMLS #1748221 Report a problem | ||
| 6/15/2026 | Sold | $680,000$292/sqft |
Source: WPMLS #1748221 Report a problem | ||
| 4/23/2026 | Contingent | $680,000$292/sqft |
Source: WPMLS #1748221 Report a problem | ||
| 4/14/2026 | Listed for sale | $680,000$292/sqft |
Source: WPMLS #1748221 Report a problem | ||
Public tax history
| Year | Property taxes | Tax assessment |
|---|---|---|
| 2025 | $8,339 +9.6% | $276,000 |
| 2024 | $7,608 +482.8% | $276,000 |
| 2023 | $1,305 | $276,000 |
| 2022 | $1,305 | $276,000 |
| 2021 | $1,305 +2% | $276,000 |
| 2020 | $1,279 -2% | $276,000 |
| 2019 | $1,305 -83% | $276,000 |
| 2018 | $7,673 +9.3% | $276,000 |
| 2017 | $7,019 +437.6% | $276,000 |
| 2016 | $1,305 -81.1% | $276,000 |
| 2015 | $6,925 +692.1% | $276,000 |
| 2014 | $874 | $276,000 -1.1% |
| 2013 | -- | $279,000 +49.7% |
| 2012 | -- | $186,400 |
| 2011 | -- | $186,400 |
| 2010 | -- | $186,400 |
| 2009 | -- | $186,400 |
| 2008 | -- | $186,400 |
| 2007 | -- | $186,400 |
| 2006 | -- | $186,400 |
| 2005 | -- | $186,400 |
| 2004 | -- | $186,400 -7.4% |
| 2003 | -- | $201,400 |
| 2002 | -- | $201,400 |
Find assessor info on the county website
Neighborhood: 15215
Nearby homes
- $635,2005 bd4 ba2.5k sqft113 Woodshire Dr, Pittsburgh, PA 15215Off Market
- $818,8004 bd2 ba3.3k sqft109 Woodshire Dr, Pittsburgh, PA 15215Off Market
- $628,2005 bd3 ba2.6k sqft107 Woodshire Dr, Pittsburgh, PA 15215Off Market
- $376,3003 bd2 ba1.7k sqft115 Woodshire Dr, Pittsburgh, PA 15215Off Market
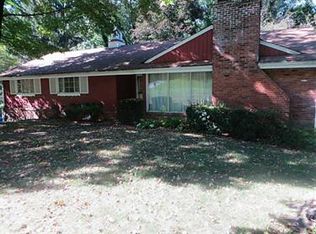
- $465,1005 bd2 ba2.1k sqft100 Eton Dr, Pittsburgh, PA 15215Off Market
- $615,0005 bd4 ba2.4k sqft105 Woodshire Dr, Pittsburgh, PA 15215Sold
- $806,0004 bd3 ba3k sqft112 Woodshire Dr, Pittsburgh, PA 15215Sold
- $673,2004 bd3 ba2.7k sqft110 Woodshire Dr, Pittsburgh, PA 15215Off Market
Nearby schools
GreatSchools rating
- 10/10Ohara El SchoolGrades: K-5Distance: 1.7 mi
- 9/10Dorseyville Middle SchoolGrades: 6-8Distance: 5.5 mi
- 9/10Fox Chapel Area High SchoolGrades: 9-12Distance: 1.7 mi
Schools provided by the listing agent
- District: Fox Chapel Area
Source: WPMLS. This data may not be complete. We recommend contacting the local school district to confirm school assignments for this home.


Get pre-qualified for a loan
At Zillow Home Loans, we can pre-qualify you in as little as 5 minutes with no impact to your credit score.An equal housing lender. NMLS #10287.
Sell for more on Zillow
Get a Zillow Showcase℠ listing at no additional cost and you could sell for .
$688,000
2% more
+$13,760
With Zillow Showcase(estimated)
$701,760
- Pennsylvania
- Allegheny County
- Pittsburgh
- 15215
- 111 Woodshire Dr
Nearby cities
Nearby neighborhoods
Nearby zip codes
Other Pittsburgh Topics
