Skip main navigation
Sold for $405,000
  • $405,000

    111 Woolen Mills Dr, Middletown, VA 22645

    4beds
    1,680sqft
    Single Family Residence
    Built in 2020
    5,227 Square Feet Lot
    $420,800 Zestimate®
    $241/sqft
    $2,500 Estimated rent

    Home value

    $420,800

    $400,000 - $442,000

    $2,500/mo

    Zestimate® history
    Loading
    Loading...

    Owner options

    List your home for rent

    $2,500/mo

    Rent Zestimate®

    Find your next renter with Zillow Rental Manager. Plus, with online applications, you can quickly screen prospective tenants – for free.

    Learn more

    $2,500/mo

    Rent Zestimate®

    Refinance and save

    $2,333/mo

    Est. payment

    Refinancing to a lower rate could help reduce your monthly payments and save thousands over the life of the loan.

    See today's rates

    $2,333/mo

    Est. payment

    Explore your selling options

    Work with a Zillow partner agent

    Leverage their expertise and Zillow's premium Showcase listings to get your home seen by more buyers.

    Get started

    List with your own agent

    Get your home in front of millions of buyers by listing it on Zillow.

    Learn how to do it

    Sell it yourself

    Take full control of how buyers see your home on Zillow by listing For Sale by Owner (FSBO).

    List your home

    What's special

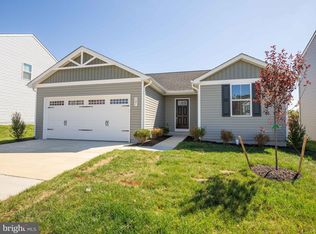
    Fresh and Inviting almost new home in the Village at Middletown. This 4-bedroom gem feels just like new, offering over 2,380 square feet of comfortable living space. Imagine moving into a home with that pristine, untouched feel—a canvas ready for your personal touch. The fully fenced backyard is a private oasis with new deck, and space to sit and enjoy your morning coffee and large enough to host a barbecue with friends. It’s the ideal spot for enjoying fresh air and sunshine. The nice-sized garage with interior access provides shelter for your vehicles, and there’s ample parking in the driveway. Conveniently located just off Rt 11 and 81, this home enjoys the best of both worlds: tranquility in a quiet neighborhood and easy access to nearby amenities including Belle Grove Plantation, Cedar Creek & Belle Grove National Historical Park, and Wayside Theatre. The National Park Service's Visitor Center offers exhibits, maps, and a Junior Ranger activity book. The Shenandoah River and Skyline Drive are inviting you to explore nature’s beauty in the surrounding area. The interior is thoughtfully designed with a nicely appointed floor plan. Whether you’re entertaining guests or enjoying a cozy night in, this home accommodates both. It’s a space where memories will be made. Some images have been virtually staged to better showcase the true potential of rooms and spaces in the home.

    Zillow last checked:

    Listing updated:

    Listed by:

    Julie D Shiley 540-514-4387,

    Coldwell Banker Realty

    Bought with:

    Leah Clowser, 0225048720

    RE/MAX Roots

    Source: Bright MLS,MLS#: VAFV2020350MLS Logo

    Facts & features

    Interior

    Bedrooms & bathrooms
    • Bedrooms: 4
    • Bathrooms: 3
    • Full bathrooms: 2
    • 1/2 bathrooms: 1
    • Main level bathrooms: 1
    Basement
    • Area: 0
    Heating
    • Heat Pump, Electric
    Cooling
    • Central Air, Electric
    Appliances
    • Included: Dishwasher, Disposal, Dryer, Refrigerator, Stainless Steel Appliance(s), Cooktop, Washer, Water Heater, Electric Water Heater
    Features
    • Family Room Off Kitchen, Open Floorplan, Kitchen Island, Primary Bath(s), Walk-In Closet(s)
    • Windows: Window Treatments
    • Basement: Full
    • Has fireplace: No
    Interior area
    • Total structure area: 1,680
    • Total interior livable area: 1,680 sqft
    • Finished area above ground: 1,680
    • Finished area below ground: 0

    Property

    Parking
    • Total spaces: 2
    • Parking features: Garage Faces Front, Inside Entrance, Attached, Driveway
    • Attached garage spaces: 2
    • Has uncovered spaces: Yes
    Accessibility
    • Accessibility features: None
    Features
    • Levels: Two
    • Stories: 2
    • Exterior features: Water Fountains
    • Pool features: None
    Lot
    • Size: 5,227 Square Feet
    • Features: Level, Rear Yard
    Details
    • Additional structures: Above Grade, Below Grade
    • Parcel number: 91E 1 2 27
    • Zoning: MTND
    • Special conditions: Standard

    Construction

    Type & style
    • Home type: SingleFamily
    • Architectural style: Colonial
    • Property subtype: Single Family Residence
    Materials
    • Vinyl Siding
    • Foundation: Concrete Perimeter
    Condition
    • New construction: No
    • Year built: 2020

    Utilities & green energy

    • Sewer: Public Sewer
    • Water: Public

    Community & HOA

    Community
    • Subdivision: The Village At Middletown
    HOA
    • Has HOA: Yes
    • HOA fee: $20 monthly
    • HOA name: THE VILLAGE AT MIDDLETOWN
    Location
    • Region: Middletown

    Financial & listing details

    • Price per square foot: $241/sqft
    • Tax assessed value: $263,300
    • Annual tax amount: $1,869
    • Date on market: 7/15/2024
    • Listing agreement: Exclusive Right To Sell
    • Ownership: Fee Simple

    Price history

    DateEventPrice
    9/5/2024Sold$405,000$241/sqft
    Source: Bright MLS #VAFV2020350 Report a problem
    8/6/2024Contingent$405,000$241/sqft
    Source: Bright MLS #VAFV2020350 Report a problem
    7/15/2024Listed for sale$405,000+46.3%$241/sqft
    Source: Bright MLS #VAFV2020350 Report a problem
    2/5/2020Sold$276,875$165/sqft
    Source: Public Record Report a problem

    Public tax history

    YearProperty taxesTax assessment
    2025-- $379,900 +22.1%
    2024$1,587 $311,200
    2023$1,587 +97.6%$311,200 +18.2%
    2022$803 $263,300
    2021$803 -34.7%$263,300 +6.6%
    2020$1,230 $246,900 +279.8%
    2019-- $65,000
    Find assessor info on the county website

    Neighborhood: 22645

    Nearby schools

    GreatSchools rating
    Schools provided by the listing agent
    • District: Frederick County Public Schools

    Source: Bright MLS. This data may not be complete. We recommend contacting the local school district to confirm school assignments for this home.

    Get a cash offer in 3 minutes
    Find out how much your home could sell for in as little as 3 minutes with a no-obligation cash offer.
    Estimated market value
    $420,800
    Get a cash offer in 3 minutes
    Find out how much your home could sell for in as little as 3 minutes with a no-obligation cash offer.
    Estimated market value
    $420,800