Bright, Stylish, and Move-In Ready! End Unit Condo in charming Glenhollow Welcome to your new happy place! This beautifully maintained 2-bedroom, 1.5-bath end unit condo is tucked away in the desirable Glenhollow complex-a cozy, 40-unit community on a peaceful street, just minutes from everything you need. Step inside and feel instantly at home in the open concept main level, where sunshine pours in through the sliding glass door that leads to your private deck-perfect for morning coffee or evening unwinding. The remodeled kitchen is a pure delight, featuring sleek quartz countertops, newer stainless steel appliances, and stylish cabinetry, flowing effortlessly into the dining area and spacious living room. A chic remodeled half bath completes the main floor, making entertaining easy and elegant. Upstairs, you'll find two generously sized bedrooms, each with ample closet space and ceiling fans to keep things breezy. The primary bedroom even includes a wall A/C unit for those warm summer nights. The remodeled full bath wows with a modern white-and-black tile floor and thoughtful finishes. But wait-there's more! The lower level offers a versatile bonus space perfect for a home office, gym, or movie room-plus a separate laundry room with extra storage. Enjoy the best of both worlds: peace and privacy, with the convenience of being just minutes from shopping, restaurants, state parks, Metro North, and interstates 84 and Route 8. Schedule your appointment today! ***MULTIPLE OFFERS RECEIVED*** HIGHEST AND BEST, PLEASE SUBMIT BY SUNDAY AT 5:00PM
Sold for $245,000
$245,000
111 Wooster Street #5A, Naugatuck, CT 06770
2beds
1,479sqft
Condominium, Townhouse
Built in 1983
-- sqft lot
$254,000 Zestimate®
$166/sqft
$2,298 Estimated rent
Home value
$254,000
$226,000 - $287,000
$2,298/mo
Zestimate® history
Owner options
List your home for rent
$2,298/mo
Rent Zestimate®
Find your next renter with Zillow Rental Manager. Plus, with online applications, you can quickly screen prospective tenants – for free.
$2,298/mo
Rent Zestimate®
Refinance and save
$1,796/mo
Est. payment
Refinancing to a lower rate could help reduce your monthly payments and save thousands over the life of the loan.
$1,796/mo
Est. payment
Explore your selling options
Work with a Zillow partner agent
Leverage their expertise and Zillow's premium Showcase listings to get your home seen by more buyers.
Get startedList with your own agent
Get your home in front of millions of buyers by listing it on Zillow.
Learn how to do itSell it yourself
Take full control of how buyers see your home on Zillow by listing For Sale by Owner (FSBO).
List your homeWhat's special
Private deckHome officeSeparate laundry roomExtra storageModern white-and-black tile floorSleek quartz countertopsVersatile bonus space
Zillow last checked:
Listing updated:
Listed by:
Robert Disapio 203-228-2872,
Dave Jones Realty, LLC 203-758-0264,
Janice Disapio 203-228-2871,
Dave Jones Realty, LLC
Bought with:
Sid Elahmad, REB.0791067
Crystal Realty, LLC
Source: Smart MLS,MLS#: 24095747
Facts & features
Interior
Bedrooms & bathrooms
- Bedrooms: 2
- Bathrooms: 2
- Full bathrooms: 1
- 1/2 bathrooms: 1
Primary bedroom
- Features: Ceiling Fan(s), Wall/Wall Carpet
- Level: Upper
- Area: 174 Square Feet
- Dimensions: 12 x 14.5
Bedroom
- Features: Ceiling Fan(s), Wall/Wall Carpet
- Level: Upper
- Area: 130.5 Square Feet
- Dimensions: 9 x 14.5
Dining room
- Features: Laminate Floor
- Level: Main
- Area: 100 Square Feet
- Dimensions: 10 x 10
Kitchen
- Features: Remodeled, Quartz Counters, Dining Area, Tile Floor
- Level: Main
- Area: 70 Square Feet
- Dimensions: 7 x 10
Living room
- Features: Sliders, Laminate Floor
- Level: Main
- Area: 208 Square Feet
- Dimensions: 13 x 16
Rec play room
- Features: Laminate Floor
- Level: Lower
- Area: 320 Square Feet
- Dimensions: 16 x 20
Heating
- Baseboard, Electric
Cooling
- Ceiling Fan(s), Wall Unit(s)
Appliances
- Included: Oven/Range, Microwave, Refrigerator, Dishwasher, Washer, Dryer, Electric Water Heater, Water Heater
- Laundry: Lower Level
Features
- Basement: Full,Finished,Liveable Space
- Attic: Access Via Hatch
- Has fireplace: No
- Common walls with other units/homes: End Unit
Interior area
- Total structure area: 1,479
- Total interior livable area: 1,479 sqft
- Finished area above ground: 986
- Finished area below ground: 493
Property
Parking
- Total spaces: 1
- Parking features: Assigned
Features
- Stories: 3
- Patio & porch: Deck
Lot
- Features: Few Trees, Level
Details
- Parcel number: 2264627
- Zoning: R15
Construction
Type & style
- Home type: Condo
- Architectural style: Townhouse
- Property subtype: Condominium, Townhouse
- Attached to another structure: Yes
Materials
- Vinyl Siding
Condition
- New construction: No
- Year built: 1983
Utilities & green energy
- Sewer: Public Sewer
- Water: Public
- Utilities for property: Cable Available
Community & HOA
Community
- Features: Golf, Health Club, Lake, Library, Medical Facilities, Playground, Shopping/Mall
HOA
- Has HOA: Yes
- Amenities included: Management
- Services included: Maintenance Grounds, Trash, Snow Removal
- HOA fee: $325 monthly
Location
- Region: Naugatuck
Financial & listing details
- Price per square foot: $166/sqft
- Tax assessed value: $83,860
- Annual tax amount: $3,505
- Date on market: 5/13/2025
- Exclusions: Please see Inclusion addendum
Price history
| Date | Event | Price |
|---|---|---|
| 6/12/2025 | Sold | $245,000+14%$166/sqft |
Source:  Smart MLS #24095747 Report a problem Smart MLS #24095747 Report a problem | ||
| 5/22/2025 | Pending sale | $215,000$145/sqft |
Source: Smart MLS #24095747 Report a problem | ||
| 5/13/2025 | Listed for sale | $215,000+34.5%$145/sqft |
Source: Smart MLS #24095747 Report a problem | ||
| 7/11/2005 | Sold | $159,900$108/sqft |
Source: Smart MLS #W1028041 Report a problem | ||
Public tax history
| Year | Property taxes | Tax assessment |
|---|---|---|
| 2025 | $2,975 | $62,300 |
| 2024 | $2,975 | $62,300 |
| 2023 | $2,975 | $62,300 |
| 2022 | $2,975 | $62,300 |
| 2021 | $2,975 | $62,300 |
| 2020 | $2,975 +1.1% | $62,300 |
| 2019 | $2,944 +27.1% | $62,300 +30% |
| 2018 | $2,317 -0.4% | $47,930 |
| 2017 | $2,327 +6.5% | $47,930 |
| 2015 | $2,184 +1.1% | $47,930 |
| 2014 | $2,160 | $47,930 |
Find assessor info on the county website
Neighborhood: 06770
Nearby homes
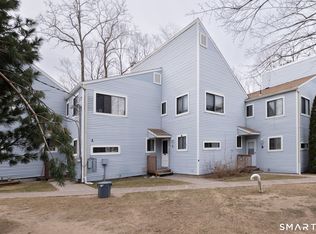
- $191,0002 bd2 ba986 sqft111 Wooster St UNIT 1C, Naugatuck, CT 06770Sold
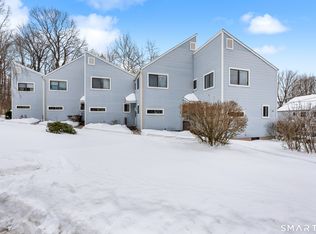
- $190,0002 bd2 ba986 sqft111 Wooster St UNIT 4A, Naugatuck, CT 06770Sold
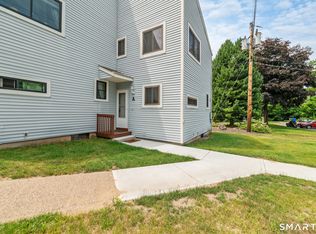
- $190,0002 bd2 ba986 sqft111 Wooster St UNIT 2A, Naugatuck, CT 06770For Sale
- $202,3002 bd2 ba986 sqft111 Wooster St UNIT 7A, Naugatuck, CT 06770Off Market

- $230,6002 bd1 ba986 sqft111 Wooster St UNIT 7A, Naugatuck, CT 06770Off Market
- $193,0002 bd2 ba986 sqft111 Wooster St UNIT 4B, Naugatuck, CT 06770Sold
- $192,9002 bd2 ba1.2k sqft111 Wooster St UNIT 8A, Naugatuck, CT 06770Sold
- $392,7004 bd2 ba2.1k sqft37 Cold Spring Cir, Naugatuck, CT 06770Off Market
Nearby schools
GreatSchools rating
- 5/10Hop Brook Elementary SchoolGrades: K-4Distance: 1 mi
- 3/10City Hill Middle SchoolGrades: 7-8Distance: 0.4 mi
- 4/10Naugatuck High SchoolGrades: 9-12Distance: 1.9 mi
Schools provided by the listing agent
- Middle: City Hill
- High: Naugatuck
Source: Smart MLS. This data may not be complete. We recommend contacting the local school district to confirm school assignments for this home.


Get pre-qualified for a loan
At Zillow Home Loans, we can pre-qualify you in as little as 5 minutes with no impact to your credit score.An equal housing lender. NMLS #10287.
Sell for more on Zillow
Get a Zillow Showcase℠ listing at no additional cost and you could sell for .
$254,000
2% more
+$5,080
With Zillow Showcase(estimated)
$259,080
- Connecticut
- New Haven County
- Naugatuck
- 06770
- 111 Wooster Street Unit 5A
Nearby cities
Nearby zip codes
Other Naugatuck Topics
