Skip main navigation
Off market
  • $696,400

    111 Worksop, Williamsburg, VA 23188

    4beds
    3,736sqft
    SingleFamily
    Built in 1989
    8,581 Square Feet Lot
    $696,400 Zestimate®
    $186/sqft
    $3,390 Estimated rent

    Home value

    $696,400

    $655,000 - $738,000

    $3,390/mo

    Zestimate® history
    Loading
    Loading...

    Owner options

    List your home for rent

    $3,390/mo

    Rent Zestimate®

    Find your next renter with Zillow Rental Manager. Plus, with online applications, you can quickly screen prospective tenants – for free.

    Learn more

    $3,390/mo

    Rent Zestimate®

    Refinance and save

    $4,123/mo

    Est. payment

    Refinancing to a lower rate could help reduce your monthly payments and save thousands over the life of the loan.

    See today's rates

    $4,123/mo

    Est. payment

    Explore your selling options

    Work with a Zillow partner agent

    Leverage their expertise and Zillow's premium Showcase listings to get your home seen by more buyers.

    Get started

    List with your own agent

    Get your home in front of millions of buyers by listing it on Zillow.

    Learn how to do it

    Sell it yourself

    Take full control of how buyers see your home on Zillow by listing For Sale by Owner (FSBO).

    List your home

    What's special

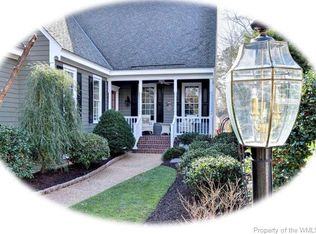
    Classic colonial home located on a cul-de-sac in the desirable St. Andrews Village of Fords Colony. Newly refinished HW fls on the entire 1st fl & fresh paint throughout the interior are just the beginning. Nine foot ceilings, tall windows, crown molding, panel molding are found throughout the house as well as three gas fireplaces. The eat-in kitchen offers cherry cabinets, stainless steel appliances & granite counters. The family room boasts built-in bookcases, crown molding, panel molding & a gas fireplace. First floor master bedroom, w/ two walk-in closets & master bath. Upstairs are two large bedrooms (one with ensuite bathroom & one with gas fireplace) & generous sized bonus room with loads of closet space. Outside you'll find the circular driveway, a detached garage, low maintenance mature landscaping & a deck off the sunroom. Fords Colony amenities include: 24 hour security, two community swimming pools, tennis courts, miles of walking trails, golf, dining & clubs to join. NEW AC unit/gas furnace first floor. NEW AC condenser & gas furnace upstairs.

    This property is off market, which means it's not currently listed for sale or rent on Zillow. This may be different from what's available on other websites or public sources.

    Facts & features

    Interior

    Bedrooms & bathrooms
    • Bedrooms: 4
    • Bathrooms: 4
    • Full bathrooms: 3
    • 1/2 bathrooms: 1
    Heating
    • Forced air, Heat pump, Gas
    Cooling
    • Central
    Appliances
    • Included: Dishwasher, Microwave, Refrigerator
    Features
    • Flooring: Tile, Carpet, Hardwood
    • Attic: Access Panel, Walk-In
    • Has fireplace: Yes
    Interior area
    • Total interior livable area: 3,736 sqft

    Property

    Parking
    • Parking features: Garage - Detached
    Features
    • Exterior features: Wood, Brick
    Lot
    • Size: 8,581 sqft
    Details
    • Parcel number: 3130700048

    Construction

    Type & style
    • Home type: SingleFamily
    Materials
    • Foundation: Crawl/Raised
    • Roof: Asphalt
    Condition
    • Year built: 1989

    Utilities & green energy

    • Sewer: Public Sewer

    Community & neighborhood

    Location
    • Region: Williamsburg

    HOA & financial

    HOA
    • Has HOA: Yes
    • HOA fee: $107 monthly

    Other

    Other facts
    • Basement Type: Crawl Space
    • County City: James City Co.
    • List Type: Exclusive Right
    • Wall Type: Drywall
    • Appl Equip: Dishwasher, Disposal, Microwave, Refrigerator, Electric Cooking
    • Cooling: Central Air, Zoned
    • Exterior: Deck, Thermal Windows
    • Amenity: Playground, Clubhouse, Common Area, Lake/Pond, Pool, Basketball, Gated Community, Tennis Court, Jogging Path, Kiddie Pool, Professional Management, Security Guard, Lifeguard
    • Fireplace: Gas, Brick
    • Heating: Heat Pump, Forced Hot Air, Zoned
    • Flooring: Wood, Tile, Carpet
    • Interior: 9 Ft + Ceilings, Ceiling Fan, Countertops - Granite/Stone, Recessed Lighting, Walk-In Closet, Window Treatment, Formal Dining Room, Built In Cabinet/Bookcases, Eat-In-Kitchen
    • Num Cars: 2
    • Attic: Access Panel, Walk-In
    • Occupied By: Vacant
    • Sewer: Public Sewer
    • Sq Ft Source: Per Appraiser
    • Water: Public Water
    • Structure: Frame
    • Style: Colonial, 2-Story
    • Garage Type: Detached
    • Siding: Cedar, Brick
    • Post Office: Williamsburg
    • Fenced: Part Fenced
    • Water Heater: Natural Gas
    • Last Change Type: New Listing
    • Property Type: Residential
    • Roof: Asphalt Shingle
    • Legal Description: L-48 S-10 FORD'S COLONY
    • Parcel Number: 31-3-07-0-0048

    Price history

    DateEventPrice
    12/6/2019Sold$428,000-4.9%$115/sqft
    Source: WMLS #1903688 Report a problem
    9/24/2019Price change$449,900-2%$120/sqft
    Source: Long & Foster Real Estate Inc. #1903688 Report a problem
    5/2/2019Listed for sale$459,000$123/sqft
    Source: Greg Garrett Realty #10256418 Report a problem
    7/16/2018Listing removed$459,000$123/sqft
    Source: BHHS Towne Realty - Williamsburg #10114113 Report a problem
    12/8/2017Price change$459,000-2.1%$123/sqft
    Source: Williamsburg Office #1708475 Report a problem
    6/28/2017Listed for sale$469,000$126/sqft
    Source: Williamsburg Office #1708475 Report a problem
    6/22/2017Pending sale$469,000$126/sqft
    Source: Williamsburg Office #1708475 Report a problem
    3/10/2017Listed for sale$469,000-6.2%$126/sqft
    Source: BHHS Towne Realty #10114113 Report a problem
    12/19/2007Listing removed$499,900$134/sqft
    Source: Remax Allegiance #30004741 Report a problem
    11/11/2007Listed for sale$499,900+5.2%$134/sqft
    Source: Remax Allegiance #30004741 Report a problem
    6/18/2007Sold$475,000$127/sqft
    Source: Public Record Report a problem

    Public tax history

    YearProperty taxesTax assessment
    2025$5,255 $633,100
    2024$5,255 +29.2%$633,100 +29.2%
    2023$4,066 $489,900
    2022$4,066 +14.1%$489,900 +15.5%
    2021$3,563 $424,200
    2020$3,563 +13.5%$424,200 +13.5%
    2019$3,138 $373,600
    2017$3,138 +96.3%$373,600
    2016$1,599 $373,600 -1.8%
    2015$1,599 $380,600
    2014-- $380,600 -3.2%
    2013-- $393,000
    2012-- $393,000 -7.9%
    2011-- $426,800
    2010-- $426,800 -3.9%
    2009-- $444,200
    2008-- --
    2007-- --
    2005-- --
    2004-- --
    2003-- --
    2002-- --
    2001-- --

    Find assessor info on the county website

    Neighborhood: 23188

    Nearby schools

    GreatSchools rating
    Schools provided by the listing agent
    • Elementary: D. J. Montague
    • Middle: James Blair
    • High: Lafayette

    Source: The MLS. This data may not be complete. We recommend contacting the local school district to confirm school assignments for this home.

    Get pre-qualified for a loan
    At Zillow Home Loans, we can pre-qualify you in as little as 5 minutes with no impact to your credit score.

    An equal housing lender. NMLS #10287.

    Sell for more on Zillow
    Get a Zillow Showcase℠ listing at no additional cost and you could sell for .
    $696,400
    2% more
    +$13,928
    With Zillow Showcase(estimated)
    $710,328