Classic 4 bedroom Cape Cod in Terrace Park and highly-rated Mariemont Schools! Quiet street with direct access to the Bike Trail and kids can take a private path to ride their bikes to school! Beautiful Family Room has vaulted ceilings, wood burning fireplace with a gas starter and lots of natural light! Two full baths, hardwood floors throughout, original tile work in 1st floor Bath, full Basement with large work bench and walk-out! Kitchen updated in 2018 and new roof in 2019! Great storage shed and plenty of room in the large, fenced-in backyard to add a detached garage! Gates on three sides are convenient for getting in and out of the yard! Enjoy spending time on the deck or the patio with a built-in firepit! Big front porch with flower boxes create a nice entry point! Terrace Park is a fantastic, golf cart-friendly village with holiday traditions, parades, and a private swim club! Set a showing and see this lovely home before you miss out!
Sold for $587,000
Street View
$587,000
111 Wrenwood Ln, Terrace Park, OH 45174
4beds
2,246sqft
Single Family Residence
Built in 1953
0.39 Acres Lot
$593,600 Zestimate®
$261/sqft
$3,209 Estimated rent
Home value
$593,600
$546,000 - $647,000
$3,209/mo
Zestimate® history
Owner options
List your home for rent
$3,209/mo
Rent Zestimate®
Find your next renter with Zillow Rental Manager. Plus, with online applications, you can quickly screen prospective tenants – for free.
$3,209/mo
Rent Zestimate®
Refinance and save
$3,921/mo
Est. payment
Refinancing to a lower rate could help reduce your monthly payments and save thousands over the life of the loan.
$3,921/mo
Est. payment
Explore your selling options
Work with a Zillow partner agent
Leverage their expertise and Zillow's premium Showcase listings to get your home seen by more buyers.
Get startedList with your own agent
Get your home in front of millions of buyers by listing it on Zillow.
Learn how to do itSell it yourself
Take full control of how buyers see your home on Zillow by listing For Sale by Owner (FSBO).
List your homeWhat's special
Great storage shedVaulted ceilingsLots of natural lightLarge fenced-in backyardBeautiful family roomHardwood floors throughout
Zillow last checked:
Listing updated:
Listed by:
Christine M Adam 513-233-1759,
Cutler Real Estate 513-429-4290,
Evan Johnson 513-240-2027,
Cutler Real Estate
Bought with:
Avery R Lindner, 2023001316
Coldwell Banker Realty
Source: Cincy MLS,MLS#: 1871001 Originating MLS: Cincinnati Area Multiple Listing Service
Originating MLS: Cincinnati Area Multiple Listing Service
Facts & features
Interior
Bedrooms & bathrooms
- Bedrooms: 4
- Bathrooms: 2
- Full bathrooms: 2
Primary bedroom
- Features: Wood Floor
- Level: First
- Area: 143
- Dimensions: 13 x 11
Bedroom 2
- Level: First
- Area: 110
- Dimensions: 11 x 10
Bedroom 3
- Level: Second
- Area: 208
- Dimensions: 16 x 13
Bedroom 4
- Level: Second
- Area: 121
- Dimensions: 11 x 11
Bedroom 5
- Area: 0
- Dimensions: 0 x 0
Primary bathroom
- Features: Tile Floor, Tub w/Shower
Bathroom 1
- Features: Full
- Level: First
Bathroom 2
- Features: Full
- Level: Second
Dining room
- Features: Walkout, Wood Floor
- Level: First
- Area: 108
- Dimensions: 12 x 9
Family room
- Features: Walkout, Fireplace, Wood Floor
- Area: 400
- Dimensions: 20 x 20
Kitchen
- Features: Cork/Bamboo Floor, Quartz Counters, Wood Cabinets
- Area: 88
- Dimensions: 11 x 8
Living room
- Features: Fireplace, Wood Floor
- Area: 252
- Dimensions: 18 x 14
Office
- Area: 0
- Dimensions: 0 x 0
Heating
- Forced Air, Gas
Cooling
- Central Air
Appliances
- Included: Dishwasher, Dryer, Disposal, Gas Cooktop, Microwave, Oven/Range, Refrigerator, Washer, Gas Water Heater
Features
- Vaulted Ceiling(s)
- Doors: French Doors
- Windows: Vinyl
- Basement: Full,Concrete,Unfinished,Walk-Out Access,Glass Blk Wind
- Attic: Storage
- Number of fireplaces: 2
- Fireplace features: Wood Burning, Family Room, Living Room
Interior area
- Total structure area: 2,246
- Total interior livable area: 2,246 sqft
Property
Parking
- Parking features: On Street, Driveway
- Has uncovered spaces: Yes
Features
- Stories: 1
- Patio & porch: Deck, Patio, Porch
- Exterior features: Fire Pit
- Fencing: Wood
Lot
- Size: 0.39 Acres
- Features: Less than .5 Acre, Busline Near
Details
- Additional structures: Shed(s)
- Parcel number: 5210004003100
- Zoning description: Residential
Construction
Type & style
- Home type: SingleFamily
- Architectural style: Cape Cod
- Property subtype: Single Family Residence
Materials
- Aluminum Siding, Brick
- Foundation: Block
- Roof: Shingle
Condition
- New construction: No
- Year built: 1953
Utilities & green energy
- Gas: Natural
- Sewer: Septic Tank
- Water: Public
Community & HOA
Community
- Features: Walk/Run Paths, Golf Cart
HOA
- Has HOA: No
Location
- Region: Terrace Park
Financial & listing details
- Price per square foot: $261/sqft
- Tax assessed value: $300,450
- Annual tax amount: $8,268
- Date on market: 3/13/2026
- Listing terms: No Special Financing,Conventional
Price history
| Date | Event | Price |
|---|---|---|
| 4/20/2026 | Listing removed | $587,000$261/sqft |
Source:  Cutler Real Estate #1871001 Report a problem Cutler Real Estate #1871001 Report a problem | ||
| 4/16/2026 | Pending sale | $587,000$261/sqft |
Source: Cutler Real Estate #1871001 Report a problem | ||
| 4/14/2026 | Sold | $587,000$261/sqft |
Source:  Cincy MLS #1871001 Report a problem Cincy MLS #1871001 Report a problem | ||
| 3/15/2026 | Pending sale | $587,000$261/sqft |
Source: Cincy MLS #1871001 Report a problem | ||
| 3/13/2026 | Listed for sale | $587,000+219%$261/sqft |
Source: Cincy MLS #1871001 Report a problem | ||
| 2/19/2002 | Sold | $184,000$82/sqft |
Source: Cincy MLS #773542 Report a problem | ||
Public tax history
| Year | Property taxes | Tax assessment |
|---|---|---|
| 2024 | $7,671 +7.8% | $105,158 |
| 2023 | $7,117 +9.1% | $105,158 +29.3% |
| 2022 | $6,524 +1.3% | $81,354 |
| 2021 | $6,443 | $81,354 |
| 2020 | $6,443 +7.5% | $81,354 +17% |
| 2019 | $5,992 +16.4% | $69,534 0% |
| 2018 | $5,149 +0.6% | $69,535 |
| 2017 | $5,121 -6.5% | $69,535 -2.1% |
| 2016 | $5,478 | $71,012 |
| 2015 | $5,478 0% | $71,012 |
| 2014 | $5,478 +4.6% | $71,012 |
| 2013 | $5,238 +3.2% | $71,012 |
| 2012 | $5,077 +2.9% | $71,012 |
| 2011 | $4,936 +1.6% | $71,012 -1.5% |
| 2010 | $4,859 +20.6% | $72,107 |
| 2009 | $4,029 -2.3% | $72,107 |
| 2008 | $4,125 +0.3% | $72,107 +4% |
| 2007 | $4,115 +13.2% | $69,335 |
| 2006 | $3,634 -0.6% | $69,335 |
| 2005 | $3,657 +5.2% | $69,335 +11% |
| 2003 | $3,477 +1.3% | $62,475 |
| 2002 | $3,431 +8% | $62,475 +19.1% |
| 2001 | $3,177 +39.5% | $52,465 |
| 2000 | $2,278 | $52,465 |
Find assessor info on the county website
Neighborhood: 45174
Nearby homes
- $477,6003 bd2 ba1.4k sqft113 Wrenwood Ln, Terrace Park, OH 45174Off Market
- $403,4003 bd1 ba1.4k sqft109 Wrenwood Ln, Terrace Park, OH 45174Off Market
- $820,1005 bd4 ba2.6k sqft5 Kris Cir, Terrace Park, OH 45174Off Market
- $595,0003 bd3 ba2.1k sqft2 Kris Cir, Terrace Park, OH 45174Sold
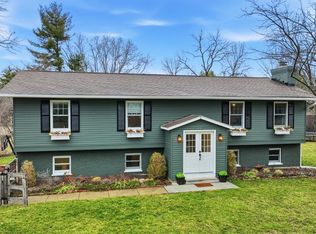
- $367,1003 bd1 ba1.3k sqft112 Wrenwood Ln, Terrace Park, OH 45174Off Market
- $540,1003 bd3 ba1.5k sqft115 Wrenwood Ln, Terrace Park, OH 45174Off Market
- $708,7004 bd3 ba3.3k sqft110 Wrenwood Ln, Terrace Park, OH 45174Off Market
- $631,8004 bd2 ba1.9k sqft1 Kris Cir, Terrace Park, OH 45174Off Market
Nearby schools
GreatSchools rating
- 9/10Terrace Park Elementary SchoolGrades: K-6Distance: 0.4 mi
- 9/10Mariemont Junior High SchoolGrades: 7-8Distance: 4.4 mi
- 9/10Mariemont High SchoolGrades: 9-12Distance: 2.8 mi
Get a cash offer in 3 minutes
Find out how much your home could sell for in as little as 3 minutes with a no-obligation cash offer.
Estimated market value
$593,600
Get a cash offer in 3 minutes
Find out how much your home could sell for in as little as 3 minutes with a no-obligation cash offer.
Estimated market value
$593,600
- Ohio
- Hamilton County
- Terrace Park
- 45174
- 111 Wrenwood Ln
Nearby cities
Nearby zip codes
Other Terrace Park Topics
