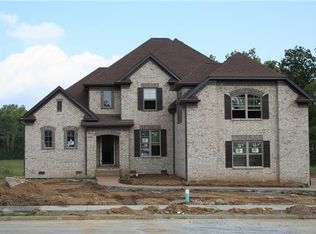
Welcome to this exceptional all-brick home, a perfect blend of elegance, comfort, and functionality. 4 bedrooms, 3 full baths, and thoughtfully designed living spaces, this home offers everything you need for modern living. From its high-end finishes to its inviting outdoor spaces, every detail has been carefully curated to provide a luxurious yet practical lifestyle.This home is designed to cater to a variety of lifestyles, offering a bonus room, rec room, office, and loft area. Whether you’re working from home, enjoying a game night, or looking for a quiet space to unwind, this home has it all. The formal dining room features a stunning coffered ceiling, adding a touch of sophistication and charm. Meanwhile, the large eat-in area provides a more casual dining option, seamlessly connecting to the living room. The living room is the heart of the home, featuring a gas fireplace that creates a warm and cozy ambiance. The upgraded lighting fixtures enhance the overall aesthetic, while large windows allow natural light to flood the space. For those who love to cook and entertain, the chef’s kitchen is a dream come true. Equipped with double ovens, a gas cooktop, and a spacious island, this kitchen makes meal prep and hosting effortless. The newly updated tile and countertops add a modern touch, while soft-close cabinetry and upgraded door hardware provide both convenience and style. With ample counter space and storage, this kitchen is very functional.This home features four spacious bedrooms, each with its own walk-in closet. The primary suite offers a generous layout and a beautifully designed ensuite bath. With newly updated tile and countertops, a soaking tub, and walk-in tile shower, this space feels like a private spa.The outdoor area of this home is just as impressive. A private backyard offers the perfect setting for relaxation or entertainment. The screened-in porch is a true highlight.The storm/tornado shelter in the 3 car garage offers peace of mind.
Closed
$799,000
111 Wynbrooke Trce, Hendersonville, TN 37075
5beds
4,092sqft
Single Family Residence, Residential
Built in 2016
0.64 Acres Lot
$795,100 Zestimate®
$195/sqft
$3,910 Estimated rent
Home value
$795,100
$739,000 - $851,000
$3,910/mo
Zestimate® history
Owner options
List your home for rent
$3,910/mo
Rent Zestimate®
Find your next renter with Zillow Rental Manager. Plus, with online applications, you can quickly screen prospective tenants – for free.
$3,910/mo
Rent Zestimate®
Refinance and save
$4,720/mo
Est. payment
Refinancing to a lower rate could help reduce your monthly payments and save thousands over the life of the loan.
$4,720/mo
Est. payment
Explore your selling options
Work with a Zillow partner agent
Leverage their expertise and Zillow's premium Showcase listings to get your home seen by more buyers.
Get startedList with your own agent
Get your home in front of millions of buyers by listing it on Zillow.
Learn how to do itSell it yourself
Take full control of how buyers see your home on Zillow by listing For Sale by Owner (FSBO).
List your homeWhat's special
Gas fireplaceAll-brick homeRec roomWalk-in closetSpacious islandLoft areaPrivate backyard
Zillow last checked:
Listing updated:
Listed by:
Gina Waters 615-969-4187,
Coldwell Banker Southern Realty,
Lena Smith Boyd 615-330-3155,
Coldwell Banker Southern Realty
Bought with:
Spencer Sadler, 327074
Compass RE
Source: RealTracs MLS as distributed by MLS GRID,MLS#: 2811970
Facts & features
Interior
Bedrooms & bathrooms
- Bedrooms: 5
- Bathrooms: 3
- Full bathrooms: 3
- Main level bedrooms: 2
Bedroom 1
- Features: Suite
- Level: Suite
- Area: 221 Square Feet
- Dimensions: 17x13
Bedroom 2
- Features: Walk-In Closet(s)
- Level: Walk-In Closet(s)
- Area: 154 Square Feet
- Dimensions: 14x11
Bedroom 3
- Features: Walk-In Closet(s)
- Level: Walk-In Closet(s)
- Area: 168 Square Feet
- Dimensions: 14x12
Bedroom 4
- Features: Walk-In Closet(s)
- Level: Walk-In Closet(s)
- Area: 168 Square Feet
- Dimensions: 14x12
Bonus room
- Features: Second Floor
- Level: Second Floor
- Area: 616 Square Feet
- Dimensions: 28x22
Den
- Features: Separate
- Level: Separate
- Area: 228 Square Feet
- Dimensions: 19x12
Dining room
- Features: Formal
- Level: Formal
- Area: 154 Square Feet
- Dimensions: 14x11
Kitchen
- Features: Pantry
- Level: Pantry
- Area: 192 Square Feet
- Dimensions: 16x12
Living room
- Area: 288 Square Feet
- Dimensions: 18x16
Heating
- Central
Cooling
- Central Air, Electric
Appliances
- Included: Double Oven, Cooktop, Dishwasher, Microwave, Stainless Steel Appliance(s)
- Laundry: Electric Dryer Hookup, Washer Hookup
Features
- Built-in Features, Ceiling Fan(s), Extra Closets, Open Floorplan, Pantry, Smart Thermostat, Walk-In Closet(s)
- Flooring: Other, Tile
- Basement: Crawl Space
- Number of fireplaces: 1
- Fireplace features: Gas, Living Room
Interior area
- Total structure area: 4,092
- Total interior livable area: 4,092 sqft
- Finished area above ground: 4,092
Property
Parking
- Total spaces: 7
- Parking features: Garage Door Opener, Garage Faces Side, Aggregate
- Garage spaces: 3
- Uncovered spaces: 4
Accessibility
- Accessibility features: Smart Technology
Features
- Levels: Two
- Stories: 2
- Patio & porch: Deck, Covered, Patio
Lot
- Size: 0.64 Acres
- Dimensions: 117.46 x 234.40 IRR
- Features: Level
Details
- Additional structures: Storm Shelter
- Parcel number: 137O B 00700 000
- Special conditions: Standard
Construction
Type & style
- Home type: SingleFamily
- Architectural style: Traditional
- Property subtype: Single Family Residence, Residential
Materials
- Brick
- Roof: Shingle
Condition
- New construction: No
- Year built: 2016
Utilities & green energy
- Sewer: Public Sewer
- Water: Public
- Utilities for property: Water Available, Underground Utilities
Community & HOA
Community
- Security: Smoke Detector(s)
- Subdivision: Wynbrooke Ph 1
HOA
- Has HOA: Yes
- Amenities included: Underground Utilities
- Services included: Maintenance Grounds
- HOA fee: $40 monthly
Location
- Region: Hendersonville
Financial & listing details
- Price per square foot: $195/sqft
- Tax assessed value: $792,700
- Annual tax amount: $3,982
- Date on market: 4/1/2025
Price history
| Date | Event | Price |
|---|---|---|
| 6/5/2025 | Sold | $799,000-0.1%$195/sqft |
Source:  RealTracs MLS as distributed by MLS GRID #2811970 Report a problem RealTracs MLS as distributed by MLS GRID #2811970 Report a problem | ||
| 4/4/2025 | Pending sale | $799,900$195/sqft |
Source: RealTracs MLS as distributed by MLS GRID #2811970 Report a problem | ||
| 4/1/2025 | Listed for sale | $799,900+77.8%$195/sqft |
Source: RealTracs MLS as distributed by MLS GRID #2811970 Report a problem | ||
| 11/19/2020 | Sold | $450,000-6.3%$110/sqft |
Source: RealTracs MLS as distributed by MLS GRID #2208113 Report a problem | ||
| 12/13/2018 | Sold | $480,000$117/sqft |
Source: Public Record Report a problem | ||
| 11/19/2018 | Price change | $480,000-1.8%$117/sqft |
Source: Bob Parks Realty #1953978 Report a problem | ||
| 9/17/2018 | Listed for sale | $489,000$120/sqft |
Source: PARKS #1953978 Report a problem | ||
| 8/4/2018 | Listing removed | $489,000$120/sqft |
Source: Bob Parks Realty #1953978 Report a problem | ||
| 7/25/2018 | Listed for sale | $489,000+15.9%$120/sqft |
Source: PARKS #1953978 Report a problem | ||
| 8/3/2016 | Sold | $421,950+549.2%$103/sqft |
Source: Public Record Report a problem | ||
| 8/10/2015 | Sold | $65,000$16/sqft |
Source: Public Record Report a problem | ||
Public tax history
| Year | Property taxes | Tax assessment |
|---|---|---|
| 2025 | $3,982 | $198,175 |
| 2024 | $3,982 -0.9% | $198,175 +56.4% |
| 2023 | $4,017 -0.3% | $126,700 -75% |
| 2022 | $4,030 +40.6% | $506,800 |
| 2021 | $2,866 | $506,800 |
| 2020 | $2,866 -28.9% | $506,800 |
| 2019 | $4,030 +444.4% | $506,800 +29.7% |
| 2018 | $740 | $390,600 |
| 2017 | -- | -- |
| 2016 | -- | -- |
| 2015 | -- | -- |
| 2014 | -- | -- |
| 2011 | $299 -0.6% | $11,250 |
| 2010 | $300 | $11,250 |
| 2009 | $300 | $11,250 |
| 2008 | -- | $11,250 +10.8% |
| 2007 | $295 | $10,150 |
| 2006 | $295 +2% | $10,150 +16% |
| 2005 | $290 | $8,750 |
| 2004 | $290 | $8,750 |
| 2002 | $290 | $8,750 +40% |
| 2001 | -- | $6,250 -75% |
| 2000 | -- | $25,000 |
Find assessor info on the county website
Neighborhood: 37075
Nearby homes
- $559,100-- bd2 ba2.4k sqft113 Wynbrooke Trce, Hendersonville, TN 37075Off Market
- $725,0004 bd4 ba3.3k sqft109 Wynbrooke Trce, Hendersonville, TN 37075Sold

- $783,9004 bd4 ba3.3k sqft109 Wynbrooke Trce LOT 5, Hendersonville, TN 37075Off Market
- $615,9003 bd3 ba2.6k sqft115 Wynbrooke Trce, Hendersonville, TN 37075Sold

- $486,6003 bd2 ba2.1k sqft110 Settlers Way, Hendersonville, TN 37075Off Market
- $629,500-- bd3 ba3.2k sqft117 Wynbrooke Trce, Hendersonville, TN 37075Off Market
- $487,0003 bd3 ba2.1k sqft112 Settlers Way, Hendersonville, TN 37075Off Market
- $642,3004 bd-- ba3k sqft107 Wynbrooke Trce, Hendersonville, TN 37075Off Market
Nearby schools
GreatSchools rating
- 9/10Station Camp Elementary SchoolGrades: PK-5Distance: 1.3 mi
- 8/10Station Camp Middle SchoolGrades: 6-8Distance: 1.4 mi
- 8/10Station Camp High SchoolGrades: 9-12Distance: 1 mi
Schools provided by the listing agent
- Elementary: Station Camp Elementary
- Middle: Station Camp Middle School
- High: Station Camp High School
Source: RealTracs MLS as distributed by MLS GRID. This data may not be complete. We recommend contacting the local school district to confirm school assignments for this home.
Get a cash offer in 3 minutes
Find out how much your home could sell for in as little as 3 minutes with a no-obligation cash offer.
Estimated market value
$795,100
Get a cash offer in 3 minutes
Find out how much your home could sell for in as little as 3 minutes with a no-obligation cash offer.
Estimated market value
$795,100
- Tennessee
- Sumner County
- Hendersonville
- 37075
- 111 Wynbrooke Trce
Nearby cities
Nearby zip codes
Other Hendersonville Topics
