Skip main navigation
Closed
  • $565,000

    111 Wyncrest Ct, Hendersonville, TN 37075

    4beds
    2,695sqft
    Single Family Residence, Residential
    Built in 1996
    0.38 Acres Lot
    $565,000 Zestimate®
    $210/sqft
    $2,979 Estimated rent

    Home value

    $565,000

    $537,000 - $593,000

    $2,979/mo

    Zestimate® history
    Loading
    Loading...

    Owner options

    List your home for rent

    $2,979/mo

    Rent Zestimate®

    Find your next renter with Zillow Rental Manager. Plus, with online applications, you can quickly screen prospective tenants – for free.

    Learn more

    $2,979/mo

    Rent Zestimate®

    Refinance and save

    $3,215/mo

    Est. payment

    Refinancing to a lower rate could help reduce your monthly payments and save thousands over the life of the loan.

    See today's rates

    $3,215/mo

    Est. payment

    Explore your selling options

    Work with a Zillow partner agent

    Leverage their expertise and Zillow's premium Showcase listings to get your home seen by more buyers.

    Get started

    List with your own agent

    Get your home in front of millions of buyers by listing it on Zillow.

    Learn how to do it

    Sell it yourself

    Take full control of how buyers see your home on Zillow by listing For Sale by Owner (FSBO).

    List your home

    What's special

    Fully fenced yardFully fenced level yardCovered patioQuiet cul-de-sacOversized three-car garageEat-in kitchenLight-filled living
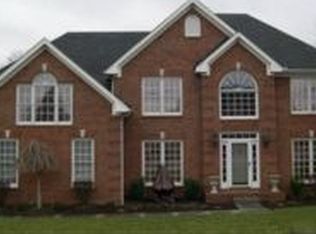
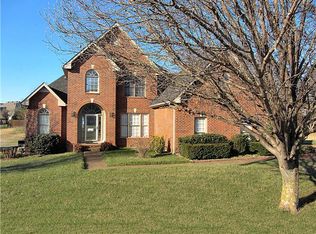
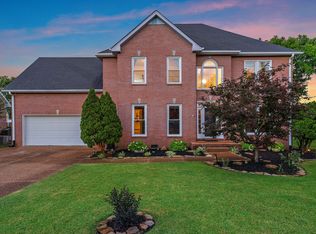
    No HOA. 3 car garage. Large back yard. Light-filled living, a fully fenced yard, and flexible guest space—all tucked on a quiet cul-de-sac in sought-after Wyncrest. Soaring ceilings and expansive windows create an open, airy feel with a layout designed for entertaining and everyday comfort. The eat-in kitchen features a built-in organization center and new kitchen appliances installed in 2023, flowing seamlessly into the main living areas. Walk-out basement offers exceptional flexibility with a spacious den opening to a covered patio and backyard, private bedroom with walk-in closet, full bath and a 12x10 unfinished room ideal for storage or future expansion—perfect for guests or multigenerational living. Enjoy the fully fenced, level yard—ideal for pets, play, or relaxing evenings outdoors. The oversized three-car garage includes a power washer installation and the oversized upstairs HVAC unit was replaced in 2023 for added comfort and efficiency. Zoned for highly regarded Station Camp schools with convenient access to Vietnam Veterans Boulevard for an easy Nashville commute. A $2,000 lender credit is available and will be applied towards the buyer's closing costs and pre-paids if the buyer chooses to use the seller’s preferred lender. Credit not to exceed 1% of loan amount.

    Zillow last checked:

    Listing updated:

    Listing Provided by:

    Denise Lagrange 615-981-1390,

    Zeitlin Sotheby's International Realty

    Bought with:

    Elizabeth Zettergren, 352095

    Compass

    Source: RealTracs MLS as distributed by MLS GRID,MLS#: 3194017MLS Logo

    Facts & features

    Interior

    Bedrooms & bathrooms
    • Bedrooms: 4
    • Bathrooms: 3
    • Full bathrooms: 3
    • Main level bedrooms: 3
    Bedroom 1
    • Features: Suite
    • Level: Suite
    • Area: 238 Square Feet
    • Dimensions: 17x14
    Bedroom 2
    • Area: 132 Square Feet
    • Dimensions: 12x11
    Bedroom 3
    • Area: 121 Square Feet
    • Dimensions: 11x11
    Bedroom 4
    • Area: 121 Square Feet
    • Dimensions: 11x11
    Primary bathroom
    • Features: Double Vanity
    • Level: Double Vanity
    Kitchen
    • Features: Eat-in Kitchen
    • Level: Eat-in Kitchen
    • Area: 290 Square Feet
    • Dimensions: 29x10
    Other
    • Features: Utility Room
    • Level: Utility Room
    • Area: 42 Square Feet
    • Dimensions: 6x7
    Recreation room
    • Features: Basement Level
    • Level: Basement Level
    • Area: 220 Square Feet
    • Dimensions: 11x20
    Heating
    • Central
    Cooling
    • Electric
    Appliances
    • Included: Electric Oven, Electric Range, Dishwasher, Disposal, Dryer, Microwave, Refrigerator, Washer, Smart Appliance(s)
    Features
    • Ceiling Fan(s), Entrance Foyer, Extra Closets, High Ceilings, Walk-In Closet(s)
    • Flooring: Carpet, Wood, Tile, Vinyl
    • Basement: Finished,Full
    • Number of fireplaces: 1
    • Fireplace features: Gas
    Interior area
    • Total structure area: 2,695
    • Total interior livable area: 2,695 sqft
    • Finished area above ground: 2,695

    Property

    Parking
    • Total spaces: 9
    • Parking features: Garage Faces Side, Driveway
    • Garage spaces: 3
    • Uncovered spaces: 6
    Features
    • Levels: Two
    • Stories: 2
    • Patio & porch: Porch, Covered, Deck
    • Fencing: Back Yard
    Lot
    • Size: 0.38 Acres
    • Dimensions: 100.32 x 161.07 IRR
    • Features: Level
    • Topography: Level
    Details
    • Parcel number: 146I B 02100 000
    • Special conditions: Standard

    Construction

    Type & style
    • Home type: SingleFamily
    • Property subtype: Single Family Residence, Residential
    Materials
    • Brick, Vinyl Siding
    Condition
    • New construction: No
    • Year built: 1996

    Utilities & green energy

    • Sewer: Public Sewer
    • Water: Public
    • Utilities for property: Electricity Available, Water Available

    Community & neighborhood

    Location
    • Region: Hendersonville
    • Subdivision: Wyncrest Phase 2

    Price history

    DateEventPrice
    6/22/2026Sold$565,000-5%$210/sqft
    Source: RealTracs MLS as distributed by MLS GRID #3194017 Report a problem
    6/2/2026Contingent$595,000$221/sqft
    Source: RealTracs MLS as distributed by MLS GRID #3194017 Report a problem
    5/8/2026Listed for sale$595,000-0.8%$221/sqft
    Source: RealTracs MLS as distributed by MLS GRID #3194017 Report a problem
    4/3/2026Listing removed$600,000$223/sqft
    Source: RealTracs MLS as distributed by MLS GRID #3132142 Report a problem
    3/26/2026Price change$600,000-1.6%$223/sqft
    Source: RealTracs MLS as distributed by MLS GRID #3132142 Report a problem
    3/1/2026Price change$610,000-0.8%$226/sqft
    Source: RealTracs MLS as distributed by MLS GRID #3132142 Report a problem
    2/19/2026Listed for sale$615,000+11.4%$228/sqft
    Source: RealTracs MLS as distributed by MLS GRID #3132142 Report a problem
    7/10/2023Sold$552,000-4%$205/sqft
    Source: RealTracs MLS as distributed by MLS GRID #2536555 Report a problem
    6/23/2023Contingent$575,000$213/sqft
    Source: RealTracs MLS as distributed by MLS GRID #2536555 Report a problem
    6/14/2023Listed for sale$575,000+117.8%$213/sqft
    Source: RealTracs MLS as distributed by MLS GRID #2536555 Report a problem
    8/7/2007Sold$264,000+41.9%$98/sqft
    Source: Public Record Report a problem
    12/23/1996Sold$185,994$69/sqft
    Source: Public Record Report a problem

    Public tax history

    YearProperty taxesTax assessment
    2025$2,679 $133,325
    2024$2,679 +14.6%$133,325 +80.9%
    2023$2,337 -0.3%$73,700 -75%
    2022$2,344 +40.6%$294,800
    2021$1,667 $294,800
    2020$1,667 -28.9%$294,800
    2019$2,344 +405.5%$294,800 +20.5%
    2018$464 -79.4%$244,700
    2017$2,256 --
    2016$2,256 --
    2015$2,256 +15%--
    2014$1,962 +15.4%--
    2011$1,700 -0.6%$64,049
    2010$1,711 $64,049
    2009$1,711 $64,049
    2008-- $64,049 +6.3%
    2007$1,753 $60,230
    2006$1,753 +0.5%$60,230 +14.3%
    2005$1,744 $52,698
    2004$1,744 $52,698
    2002$1,744 $52,698 +6.2%
    2001-- $49,627 -75%
    2000-- $198,507

    Find assessor info on the county website

    Neighborhood: 37075

    Nearby schools

    GreatSchools rating
    Schools provided by the listing agent
    • Elementary: Station Camp Elementary
    • Middle: Station Camp Middle School
    • High: Station Camp High School

    Source: RealTracs MLS as distributed by MLS GRID. This data may not be complete. We recommend contacting the local school district to confirm school assignments for this home.

    Get a cash offer in 3 minutes
    Find out how much your home could sell for in as little as 3 minutes with a no-obligation cash offer.
    Estimated market value
    $565,000
    Get a cash offer in 3 minutes
    Find out how much your home could sell for in as little as 3 minutes with a no-obligation cash offer.
    Estimated market value
    $565,000