This stunning, top-to-bottom remodel is set on a quiet court and features a level driveway, 40 ft from the curb to the garage, ideal for cars, boats or extra vehicles and exceptional curb appeal. Inside, the light and bright interior boasts vaulted ceilings, fresh paint, all new lighting fixtures, and updated flooring with stylish LVP and plush carpet throughout. The gorgeous kitchen is highlighted by brand new granite countertops. Two spacious primary bedrooms each include their own private full bathrooms. Outside step through the new patio doors to a massive 25x10 ft deck overlooking a fully fenced yard, perfect for relaxing or entertaining. Complete with a brand new roof, this home offers total peace of mind and move in ready comfort.
For sale
Price cut: $2.5K (10/1)
$254,900
111 Yearling Ct, Georgetown, KY 40324
2beds
1,118sqft
Single Family Residence
Built in 1999
5,227 Square Feet Lot
$252,600 Zestimate®
$228/sqft
$-- HOA
What's special
Fully fenced yardFresh paintBrand new roofGorgeous kitchenAll new lighting fixturesExceptional curb appealQuiet court
- 57 days
- 865
- 73
Likely to sell faster than
Zillow last checked:
Listing updated:
Listed by:
Chuck E Hendricks 859-421-6200,
Hendricks Real Estate Team
Source: Imagine MLS,MLS#: 26021136
Facts & features
Interior
Bedrooms & bathrooms
- Bedrooms: 2
- Bathrooms: 2
- Full bathrooms: 2
Primary bedroom
- Level: First
Bedroom 1
- Level: First
Bathroom 1
- Description: Full Bath
- Level: First
Bathroom 2
- Description: Full Bath
- Level: First
Great room
- Level: First
Kitchen
- Level: First
Heating
- Electric, Heat Pump
Cooling
- Electric
Appliances
- Included: Dishwasher, Refrigerator, Range
Features
- Walk-In Closet(s), Ceiling Fan(s)
- Flooring: Vinyl
- Has basement: No
- Has fireplace: No
Interior area
- Total structure area: 1,118
- Total interior livable area: 1,118 sqft
- Finished area above ground: 1,118
- Finished area below ground: 0
Property
Parking
- Total spaces: 2
- Parking features: Attached Garage, Driveway
- Garage spaces: 2
- Has uncovered spaces: Yes
Features
- Levels: One
- Fencing: Privacy,Wood
Lot
- Size: 5,227 Square Feet
Details
- Parcel number: 19040117.000
Construction
Type & style
- Home type: SingleFamily
- Architectural style: Ranch
- Property subtype: Single Family Residence
Materials
- Brick Veneer, Vinyl Siding
- Foundation: Slab
- Roof: Dimensional Style
Condition
- Year built: 1999
Utilities & green energy
- Sewer: Public Sewer
- Water: Public
- Utilities for property: Electricity Connected, Underground Utilities
Community & HOA
Community
- Subdivision: Elkhorn Green
HOA
- Has HOA: No
Location
- Region: Georgetown
Financial & listing details
- Price per square foot: $228/sqft
- Tax assessed value: $188,900
- Annual tax amount: $1,245
- Date on market: 8/6/2026
Estimated market value
$252,600
$240,000 - $265,000
$1,580/mo
Price history
| Date | Event | Price |
|---|---|---|
| 10/1/2026 | Price change | $254,900-1%$228/sqft |
Source:  Imagine MLS #26021136 Report a problem Imagine MLS #26021136 Report a problem | ||
| 9/16/2026 | Price change | $257,400-1%$230/sqft |
Source: Imagine MLS #26021136 Report a problem | ||
| 8/30/2026 | Price change | $259,900-1.1%$232/sqft |
Source: Imagine MLS #26021136 Report a problem | ||
| 8/17/2026 | Price change | $262,900-1.9%$235/sqft |
Source: Imagine MLS #26021136 Report a problem | ||
| 8/6/2026 | Listed for sale | $267,900+39.5%$240/sqft |
Source: Imagine MLS #26021136 Report a problem | ||
| 5/6/2026 | Sold | $192,000+71.4%$172/sqft |
Source: Public Record Report a problem | ||
| 11/17/2006 | Sold | $112,000$100/sqft |
Source: Public Record Report a problem | ||
Public tax history
| Year | Property taxes | Tax assessment |
|---|---|---|
| 2025 | $1,245 +6.1% | $188,900 +6.8% |
| 2024 | $1,174 +2.6% | $176,900 +2.6% |
| 2023 | $1,144 +14.3% | $172,500 +10.7% |
| 2022 | $1,000 +14.5% | $155,800 +11.2% |
| 2021 | $873 +1060.6% | $140,100 +24.1% |
| 2017 | $75 +60.6% | $112,860 +3.5% |
| 2016 | $47 | $109,000 +51.2% |
| 2015 | $47 -92.3% | $72,100 -1.2% |
| 2014 | $605 +1151.5% | $73,000 -6.4% |
| 2011 | $48 | $78,000 -0.4% |
| 2010 | -- | $78,300 |
| 2009 | -- | $78,300 |
Find assessor info on the county website
Monthly payment
Est. payment
Payment breakdown
Explore the cost of this home by adjusting the details. Changes won't be saved.Climate risks
Neighborhood: 40324
Nearby schools
Schools provided by the listing agent
- Elementary: Eastern
- Middle: Royal Spring
- High: Scott Co
Source: Imagine MLS. This data may not be complete. We recommend contacting the local school district to confirm school assignments for this home.
Similar homes
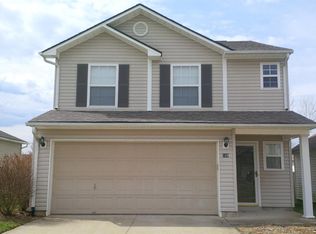
- $264,5002 bd2 ba1.1k sqft102 Timberwood Trce, Georgetown, KY 40324For Sale
 MLS ID #26026998, Maggie Wells, Real Broker, LLC. Imagine MLS
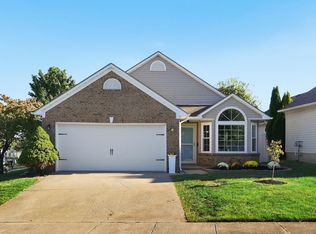
 - $264,9002 bd2 ba1.1k sqft208 Timberwood Trce, Georgetown, KY 40324For Sale
 MLS ID #26023963, Kevin Bradley, KB Realty Group. Imagine MLS
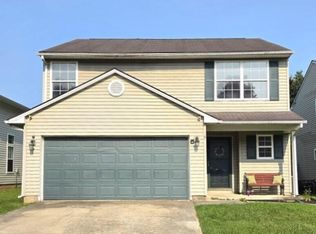
 - $260,0003 bd3 ba1.6k sqft133 River Run Ct, Georgetown, KY 40324For Sale
 MLS ID #26021559, Angela D Lewis, CENTURY 21 Simpson & Associates. Imagine MLS
 - $299,0003 bd2 ba1.2k sqft137 White Owl Way, Georgetown, KY 40324For Sale
 MLS ID #26027264, Melissa Manley, Trueblood Real Estate KY LLC. Imagine MLS
 - $250,0003 bd2 ba1.1k sqft300 Lakeshore Cir, Georgetown, KY 40324For SaleMLS ID #26020355, Lauren Gilley, Lifstyl Real Estate. Imagine MLS
- $289,0003 bd2 ba1k sqft107 Hillside Dr, Georgetown, KY 40324For SaleMLS ID #26020725, Amanda J Stewart, Stewart & Co Realty LLC. Imagine MLS
- $299,0003 bd2 ba1.4k sqft120 Santa Monica Dr, Georgetown, KY 40324For SaleMLS ID #26013221, Lana S Pennington, Central Ky Real Estate. Imagine MLS
- $324,9003 bd2 ba1.4k sqft118 Back Stretch Dr, Georgetown, KY 40324For SaleMLS ID #26018876, Sandra A Trent, Advantage Group Realty, LLC. Imagine MLS
- $199,9003 bd2 ba1.2k sqft863 E Main Extension St, Georgetown, KY 40324For SaleMLS ID #26014344, Dylan Palmer, Bluegrass Rental Management LLC. Imagine MLS
- $269,9003 bd2 ba1.3k sqft422 Main Ave, Georgetown, KY 40324For SaleMLS ID #26024118, Kevin Bradley, KB Realty Group. Imagine MLS
- $299,0004 bd2 ba1.6k sqft109 Cornwallis Dr, Georgetown, KY 40324For SaleMLS ID #26022331, Amanda J Stewart, Stewart & Co Realty LLC. Imagine MLS
- $275,0003 bd2 ba1.2k sqft996 Winding Oak Trl, Lexington, KY 40511For SaleMLS ID #26025347, Ann-Phillips Mayfield, LRC Lexington's Real Estate Co. Imagine MLS
- $264,9003 bd2 ba1.1k sqft3025 Maddie Ln, Lexington, KY 40511For SaleMLS ID #26017307, Vincent Riggs, The Brokerage. Imagine MLS
- $274,9002 bd2 ba1.1k sqft2773 Michelle Park, Lexington, KY 40511For SaleMLS ID #26022908, Nancy Smith, Rector Hayden Realtors. Imagine MLS
- $320,0002 bd2 ba1k sqft127 Lytle Way, Georgetown, KY 40324For SaleMLS ID #26008133, Joseph Svec, Building The Bluegrass Realty. Imagine MLS
- $254,9003 bd2 ba1.1k sqft112 Jeremy Dr, Frankfort, KY 40601For SaleMLS ID #26023217, Sandra L Moore, CENTURY 21 Simpson & Associates. Imagine MLS
- $314,9002 bd2 ba1.4k sqft152 Christal Dr, Georgetown, KY 40324For SaleMLS ID #26014361, Jeff Green, Keller Williams Commonwealth. Imagine MLS
- $280,0003 bd2 ba1.2k sqft2409 Prescott Ln, Lexington, KY 40511For SaleMLS ID #26023497, Courtney Bowling, Keller Williams Commonwealth. Imagine MLS
- $278,0003 bd3 ba1.4k sqft213 Stallion Run, Lexington, KY 40511For SaleMLS ID #26025228, Melissa H Moody, United Real Estate Bluegrass. Imagine MLS
