Skip main navigation
Sold for $382,000
  • $382,000

    111 Yellow Breeches Dr, Camp Hill, PA 17011

    4beds
    2,165sqft
    Single Family Residence
    Built in 1960
    0.3 Acres Lot
    $412,400 Zestimate®
    $176/sqft
    $2,804 Estimated rent

    Home value

    $412,400

    $392,000 - $433,000

    $2,804/mo

    Zestimate® history
    Loading
    Loading...

    Owner options

    List your home for rent

    $2,804/mo

    Rent Zestimate®

    Find your next renter with Zillow Rental Manager. Plus, with online applications, you can quickly screen prospective tenants – for free.

    Learn more

    $2,804/mo

    Rent Zestimate®

    Refinance and save

    $2,553/mo

    Est. payment

    Refinancing to a lower rate could help reduce your monthly payments and save thousands over the life of the loan.

    See today's rates

    $2,553/mo

    Est. payment

    Explore your selling options

    Work with a Zillow partner agent

    Leverage their expertise and Zillow's premium Showcase listings to get your home seen by more buyers.

    Get started

    List with your own agent

    Get your home in front of millions of buyers by listing it on Zillow.

    Learn how to do it

    Sell it yourself

    Take full control of how buyers see your home on Zillow by listing For Sale by Owner (FSBO).

    List your home

    What's special

    Cozy wood stoveModern lightingFresh paintHardwood floorsVaulted ceilingsLvp flooringSpacious deck
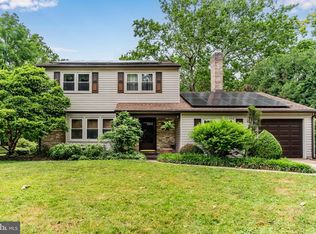
    Welcome home to 111 Yellow Breeches Drive, a beautiful creek-front property in the lovely community of Green Lane Farms! As you enter the home, you are greeted with a light and bright space with hardwood floors and vaulted ceilings. The eat-in kitchen has been upgraded with stainless steel appliances, tile backslash, modern lighting and a breakfast bar. The French doors lead to a spacious deck where you can sip your morning coffee and enjoy the gorgeous views of the creek. Downstairs you will find a powder room and large living room/flex space where you can enjoy the cozy wood stove with brick surround. Another set of French doors lead to the sunroom, which has been recently updated with LVP flooring, fresh paint, and charming details. In addition, there is plenty of storage space in the unfinished basement. Head upstairs to your primary bedroom with a large walk-in closet and a luxurious en suite bathroom that has been fully renovated. Three additional bedrooms and another full bath complete the upstairs. Enjoy fishing, tubing, or kayaking right from your backyard with direct stair access to the Yellow Breeches Creek! The neighborhood has a voluntary HOA ($20/year) that provides holiday gatherings and fun activities for its residents. This home has it all- including a great location near major highways, restaurants, and grocery stores. Don’t miss out-schedule your showing today! Please see agent remarks regarding an offer deadline.

    Zillow last checked:

    Listing updated:

    Listed by:

    April Paese 717-574-2535,

    Joy Daniels Real Estate Group, Ltd

    Bought with:

    Christina Bailey, RS308461

    Coldwell Banker Realty

    Source: Bright MLS,MLS#: PAYK2046922MLS Logo

    Facts & features

    Interior

    Bedrooms & bathrooms
    • Bedrooms: 4
    • Bathrooms: 3
    • Full bathrooms: 2
    • 1/2 bathrooms: 1
    Rooms
    • Room types: Living Room, Dining Room, Primary Bedroom, Bedroom 2, Bedroom 3, Bedroom 4, Kitchen, Family Room, Sun/Florida Room, Laundry, Primary Bathroom, Full Bath, Half Bath
    Basement
    • Area: 0
    Heating
    • Forced Air, Oil
    Cooling
    • Central Air, Electric
    Appliances
    • Included: Dishwasher, Dryer, Oven/Range - Electric, Washer, Refrigerator, Electric Water Heater
    • Laundry: Main Level, Laundry Room
    Features
    • Basement: Unfinished
    • Number of fireplaces: 1
    Interior area
    • Total structure area: 2,165
    • Total interior livable area: 2,165 sqft
    • Finished area above ground: 2,165

    Property

    Parking
    • Total spaces: 1
    • Parking features: Garage Faces Front, Attached, On Street
    • Attached garage spaces: 1
    • Has uncovered spaces: Yes
    Accessibility
    • Accessibility features: None
    Features
    • Levels: Multi/Split,Two
    • Stories: 2
    • Patio & porch: Deck
    • Pool features: None
    • Fencing: Wood,Chain Link
    • Has view: Yes
    • View description: Creek/Stream, Garden, Trees/Woods
    • Has water view: Yes
    • Water view: Creek/Stream
    Lot
    • Size: 0.3 Acres
    • Features: Cleared, Landscaped, Stream/Creek
    Details
    • Additional structures: Above Grade
    • Parcel number: 270000800680000000
    • Zoning: RESIDENTIAL
    • Special conditions: Standard

    Construction

    Type & style
    • Home type: SingleFamily
    • Property subtype: Single Family Residence
    Materials
    • Aluminum Siding, Brick
    • Foundation: Block
    • Roof: Composition
    Condition
    • New construction: No
    • Year built: 1960

    Utilities & green energy

    • Electric: 200+ Amp Service
    • Sewer: Public Sewer
    • Water: Public

    Community & HOA

    Community
    • Subdivision: Green Lane Farms
    HOA
    • Has HOA: No
    Location
    • Region: Camp Hill
    • Municipality: FAIRVIEW TWP

    Financial & listing details

    • Price per square foot: $176/sqft
    • Tax assessed value: $153,780
    • Annual tax amount: $3,708
    • Date on market: 8/25/2023
    • Listing agreement: Exclusive Right To Sell
    • Listing terms: Conventional,Cash
    • Exclusions: Smart Smoke Alarms, Garage Refrigerator
    • Ownership: Fee Simple

    Price history

    DateEventPrice
    9/22/2023Sold$382,000+9.2%$176/sqft
    Source: Bright MLS #PAYK2046922 Report a problem
    8/28/2023Pending sale$349,900$162/sqft
    Source: Bright MLS #PAYK2046922 Report a problem
    8/25/2023Listed for sale$349,900+64.3%$162/sqft
    Source: Bright MLS #PAYK2046922 Report a problem
    5/21/2019Sold$213,000-5.3%$98/sqft
    Source: Public Record Report a problem
    3/29/2019Listed for sale$225,000+55.7%$104/sqft
    Source: Better Homes and Gardens Real Estate Capital Area #PAYK112098 Report a problem
    7/29/2015Sold$144,500-3.6%$67/sqft
    Source: Public Record Report a problem
    5/28/2015Price change$149,900-6.3%$69/sqft
    Source: RE/MAX REALTY ASSOCIATES #10268662 Report a problem
    5/21/2015Price change$159,900-5.9%$74/sqft
    Source: RE/MAX REALTY ASSOCIATES #10268662 Report a problem
    5/13/2015Price change$169,900-2.9%$78/sqft
    Source: RE/MAX REALTY ASSOCIATES #10268662 Report a problem
    4/30/2015Listed for sale$174,900$81/sqft
    Source: RE/MAX REALTY ASSOCIATES #10268662 Report a problem

    Public tax history

    YearProperty taxesTax assessment
    2025$4,077 +5.2%$155,190
    2024$3,877 +1.3%$155,190 +0.9%
    2023$3,826 +9.6%$153,780
    2022$3,492 -1.4%$153,780
    2021$3,542 +3.1%$153,780
    2020$3,436 +1.8%$153,780
    2019$3,376 +2%$153,780
    2018$3,310 +235%$153,780
    2017$988 $153,780
    2016-- $153,780
    2015-- $153,780
    2014-- $153,780
    2013-- $153,780
    2012-- $153,780
    2011-- $153,780
    2010-- $153,780
    2009-- $153,780
    2008-- $153,780
    2007-- $153,780
    2006-- $153,780 +26.7%
    2005-- $121,390
    2004-- $121,390
    2003-- $121,390
    2002-- $121,390
    2000-- $121,390
    1999-- $121,390
    Find assessor info on the county website

    Neighborhood: 17011

    Nearby schools

    GreatSchools rating
    Schools provided by the listing agent
    • Elementary: Highland
    • Middle: New Cumberland
    • High: Cedar Cliff
    • District: West Shore

    Source: Bright MLS. This data may not be complete. We recommend contacting the local school district to confirm school assignments for this home.

    Get pre-qualified for a loan
    At Zillow Home Loans, we can pre-qualify you in as little as 5 minutes with no impact to your credit score.

    An equal housing lender. NMLS #10287.

    Sell for more on Zillow
    Get a Zillow Showcase℠ listing at no additional cost and you could sell for .
    $412,400
    2% more
    +$8,248
    With Zillow Showcase(estimated)
    $420,648