Skip main navigation
Off market
  • $330,500

    111 Yorkshire Dr, Anderson, SC 29625

    3beds
    1,991sqft
    SingleFamily
    Built in ----
    0.5 Acres Lot
    $330,500 Zestimate®
    $166/sqft
    $1,954 Estimated rent

    Home value

    $330,500

    $311,000 - $347,000

    $1,954/mo

    Zestimate® history
    Loading
    Loading...

    Owner options

    List your home for rent

    $1,954/mo

    Rent Zestimate®

    Find your next renter with Zillow Rental Manager. Plus, with online applications, you can quickly screen prospective tenants – for free.

    Learn more

    $1,954/mo

    Rent Zestimate®

    Refinance and save

    $1,904/mo

    Est. payment

    Refinancing to a lower rate could help reduce your monthly payments and save thousands over the life of the loan.

    See today's rates

    $1,904/mo

    Est. payment

    Explore your selling options

    Work with a Zillow partner agent

    Leverage their expertise and Zillow's premium Showcase listings to get your home seen by more buyers.

    Get started

    List with your own agent

    Get your home in front of millions of buyers by listing it on Zillow.

    Learn how to do it

    Sell it yourself

    Take full control of how buyers see your home on Zillow by listing For Sale by Owner (FSBO).

    List your home

    What's special

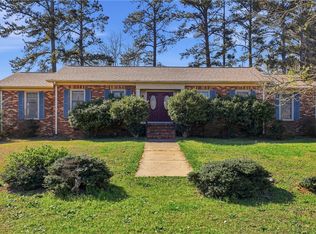
    You are invited to fall in love with this meticulously maintained ranch. Tucked into the desirable Regency Park, is the home that is ready for you. Every room has been lovingly and thoughtfully updated. Move-in-Ready, you will have tons of space to entertain for the holidays. The living room and dining are perfect for inviting all the friends. There is also a wonderful fireplace with beautiful mantle to hang your Christmas stocking. The sunroom could hold your pool table, or could be a quiet sanctuary for bird watching. The kitchen has not one, but two pantries, and the updates include solid surface countertops. From the breakfast nook, you can enjoy watching your feathered friends flit around the fenced back yard. Both bathrooms have new cabinetry and fixtures. The master bedroom, has plenty of space for your king-sized bed and a peaceful retreat. Even the bedrooms closets have upgrades. Come and see if the delightful house feels like your new home.

    This property is off market, which means it's not currently listed for sale or rent on Zillow. This may be different from what's available on other websites or public sources.
    Facts & features

    Interior

    Bedrooms & bathrooms
    • Bedrooms: 3
    • Bathrooms: 2
    • Full bathrooms: 2
    • Main level bathrooms: 2
    • Main level bedrooms: 3
    Heating
    • Forced air, Heat pump, Electric, Gas
    Cooling
    • Central
    Appliances
    • Included: Dishwasher, Garbage disposal, Refrigerator
    • Laundry: Laundry Room, Washer Hookup, Electric Dryer Hookup
    Features
    • Ceiling Fan(s), Gas Logs, Sump Pump, Fireplace, Cable TV Available, Washer Connection, Walk-In Shower, Dryer Connection-Electric, Connection - Washer, Electric Garage Door, Attic Stairs-Disappearing, Connection - Dishwasher, Connection - Ice Maker, Smoke Detector, Countertops-Solid Surface, Glass Door, Ceilings-Blown, Alarm System-Leased, Fireplace-Gas Connection
    • Flooring: Carpet, Linoleum / Vinyl
    • Doors: Glass Door
    • Windows: Vinyl Windows
    • Basement: No/Not Applicable
    • Has fireplace: Yes
    • Fireplace features: Gas
    Interior area
    • Total interior livable area: 1,991 sqft

    Property

    Parking
    • Total spaces: 2
    • Parking features: Garage - Attached
    Features
    • Patio & porch: Deck
    • Exterior features: Shingle (Not Wood), Vinyl, Brick, Composition
    Lot
    • Size: 0.50 Acres
    • Features: Gentle Sloping, Trees - Mixed
    Details
    • Additional structures: Garage(s)
    • Parcel number: 0960504014
    • Special conditions: For Sale

    Construction

    Type & style
    • Home type: SingleFamily
    • Architectural style: Ranch
    Materials
    • Roof: Composition

    Utilities & green energy

    • Electric: Electric company/co-op
    • Gas: Natural Gas
    • Sewer: Public Sewer
    • Water: Public
    • Utilities for property: Natural Gas Connected, Electricity Connected, Cable Connected, PUBLIC WATER, Public Sewer

    Community & neighborhood

    Security
    • Security features: Smoke Detector(s), Security System Leased
    Location
    • Region: Anderson

    HOA & financial

    HOA
    • Has HOA: Yes
    • HOA fee: $5 monthly
    • Services included: Other - See Remarks

    Other

    Other facts
    • Sewer: Public Sewer
    • WaterSource: Public
    • Flooring: Carpet, Vinyl
    • Appliances: Dishwasher, Refrigerator, Disposal, Double Oven, Gas Water Heater, Wall Oven, Cooktop - Smooth
    • FireplaceYN: true
    • InteriorFeatures: Ceiling Fan(s), Gas Logs, Sump Pump, Fireplace, Cable TV Available, Washer Connection, Walk-In Shower, Dryer Connection-Electric, Connection - Washer, Electric Garage Door, Attic Stairs-Disappearing, Connection - Dishwasher, Connection - Ice Maker, Smoke Detector, Countertops-Solid Surface, Glass Door, Ceilings-Blown, Alarm System-Leased, Fireplace-Gas Connection
    • ArchitecturalStyle: Ranch
    • GarageYN: true
    • AttachedGarageYN: true
    • ExteriorFeatures: Deck, Fenced Yard, Vinyl Windows, Driveway - Asphalt
    • HeatingYN: true
    • Utilities: Natural Gas Connected, Electricity Connected, Cable Connected, PUBLIC WATER, Public Sewer
    • PatioAndPorchFeatures: Deck
    • CoolingYN: true
    • AssociationYN: 1
    • FireplaceFeatures: Gas
    • RoomsTotal: 1
    • ConstructionMaterials: Asphalt, Brick, Composition Shingles
    • Cooling: Heat Pump, Central Air
    • ElectricOnPropertyYN: True
    • PetsAllowed: Yes
    • Gas: Natural Gas
    • MainLevelBathrooms: 2
    • LotFeatures: Gentle Sloping, Trees - Mixed
    • LaundryFeatures: Laundry Room, Washer Hookup, Electric Dryer Hookup
    • OtherStructures: Garage(s)
    • FoundationDetails: Crawl Space
    • PossibleUse: Single Family
    • SecurityFeatures: Smoke Detector(s), Security System Leased
    • Heating: Central Gas
    • ParkingFeatures: Attached Garage
    • MainLevelBedrooms: 3
    • AssociationFeeIncludes: Other - See Remarks
    • Roof: Composition Shingles
    • SpecialListingConditions: For Sale
    • CommunityFeatures: Pets Allowed
    • Electric: Electric company/co-op
    • Basement: No/Not Applicable
    • DoorFeatures: Glass Door
    • RangeArea: .50 to .99
    • WindowFeatures: Vinyl Windows
    • BuildingFeatures: Formal Dining Room, Formal Living Room, Laundry Room, Breakfast Area, Sun Room
    • MlsStatus: Contract-Take Back-Ups

    Price history

    DateEventPrice
    12/4/2020Sold$220,000-2.2%$110/sqft
    Source: WUMLS #20232940 Report a problem
    10/20/2020Pending sale$225,000$113/sqft
    Source: Upstate Commercial Group #20232940 Report a problem
    10/11/2020Listed for sale$225,000$113/sqft
    Source: Upstate Commercial Group #20232940 Report a problem

    Public tax history

    YearProperty taxesTax assessment
    2024$3,306 +0.9%$10,790
    2023$3,276 +2.6%$10,790
    2022$3,195 +10.2%$10,790 +24.3%
    2021$2,898 +244.6%$8,680 +27.3%
    2020$841 $6,820
    2019$841 $6,820
    2018$841 -1.7%$6,820
    2017$855 $6,820 +0.7%
    2016-- $6,770
    2015-- $6,770
    2014-- $6,770
    2013-- $6,770 -5.2%
    2012-- $7,140
    2011-- $7,140
    2010-- $7,140
    2009-- $7,140
    2008-- $7,140
    2007-- $7,140 +47.2%
    2006-- $4,850
    2005-- $4,850
    2004-- $4,850
    2003-- $4,850 -4.2%
    2002-- $5,060 +1%
    2001-- $5,010
    2000-- $5,010

    Find assessor info on the county website

    Neighborhood: 29625

    Nearby schools

    GreatSchools rating
    Schools provided by the listing agent
    • Elementary: Centrvl Elem
    • Middle: Lakeside Middle
    • High: Westside High

    Source: The MLS. This data may not be complete. We recommend contacting the local school district to confirm school assignments for this home.

    Get a cash offer in 3 minutes
    Find out how much your home could sell for in as little as 3 minutes with a no-obligation cash offer.
    Estimated market value
    $330,500
    Get a cash offer in 3 minutes
    Find out how much your home could sell for in as little as 3 minutes with a no-obligation cash offer.
    Estimated market value
    $330,500