Skip main navigation
Pending
  • Listed by: Best Choice Realty LLC • Monica Desautel
    Price cut: $10K (6/9)
    $87,000

    111 Young Street, Grand Coulee, WA 99133

    2beds
    2,038sqft
    : 
    Loading
    Get pre-qualified
    Single Family Residence
    Built in 1948
    9,090 Square Feet Lot
    $-- Zestimate®
    $43/sqft
    $-- HOA

    What's special

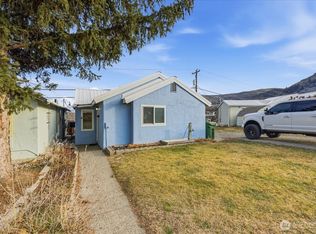

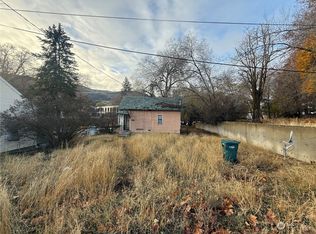
    PRICE REDUCED and PRICED $56K BELOW GRANT COUNTY ASSESSED VALUE! This diamond in the rough offers views of Crescent Bay & Lake Roosevelt that highlight 1948 FIXER-UPPER ready for your vision and improvements. 1-story home with a daylight basement offers 2 bedrooms, 1 full bath on the main level (1,104 SF). The lower level has a separate entrance, 2nd kitchen, 2 bonus rms/1 bath—ideal for multi-generational living or rental use. Total home size is 2,038SF. Detached 480SF garage provides additional storage or workspace. Situated on three lots totaling 9,092 SF for added space and storage flexibility. Separate power meters. 3 City lots. Deferred maintenance is present, making this a strong opportunity for investors, flippers, or experienced DIY enthusiasts seeking a full renovation project. Bring your tools and ideas—this property has upside potential in water view location. CASH OUT/CONTRACTOR/INVESTOR ALERT. Conveniently located in the town of Grand Coulee offering a quiet, community-oriented setting with walkability to local amenities and convenient access to shopping, dining, and medical services. Nearby recreational amenities include Coulee Playland Resort, Crescent Bay boat launch, Spring Canyon State Park, and Steamboat Rock State Park. The area offers year-round fishing, boating, hiking, golf, wildlife viewing, and camping. Buyer to verify all zoning & building requirements to their satisfaction.
    121 days
    |
    1,011
    |
    50
    |

    Zillow last checked:

    Listing updated:

    Listed by:

    Monica Desautel,

    Best Choice Realty LLC

    Source: NWMLS as distributed by MLS GRID,MLS#: 2459124MLS Logo

      Facts & features

      Interior

      Bedrooms & bathrooms
      • Bedrooms: 2
      • Bathrooms: 2
      • Full bathrooms: 2
      • Main level bathrooms: 1
      • Main level bedrooms: 2
      Bedroom
      • Level: Main
      Bedroom
      • Level: Main
      Bathroom full
      • Description: with washer/dryer hookups
      • Level: Main
      Bathroom full
      • Level: Lower
      Bonus room
      • Level: Second
      Bonus room
      • Level: Lower
      Entry hall
      • Level: Main
      Kitchen with eating space
      • Level: Lower
      Kitchen with eating space
      • Level: Main
      Living room
      • Level: Main
      Living room
      • Level: Lower
      Utility room
      • Level: Lower
      Heating
      • Baseboard, Electric
      Cooling
      • Wall Unit(s)
      Appliances
      • Included: Water Heater: Electric
      Features
      • Basement: Daylight,Partially Finished
      • Has fireplace: No
      Interior area
      • Total structure area: 2,038
      • Total interior livable area: 2,038 sqft

      Property

      Parking
      • Total spaces: 2
      • Parking features: Detached Carport, Detached Garage
      • Has garage: Yes
      • Has carport: Yes
      • Covered spaces: 2
      Features
      • Levels: One
      • Stories: 1
      • Entry location: Main
      • Patio & porch: Second Kitchen, Water Heater
      • Has view: Yes
      • View description: Bay, Lake, Mountain(s)
      • Has water view: Yes
      • Water view: Bay,Lake
      Lot
      • Size: 9,090 Square Feet
      • Dimensions: irregular 3 lots
      • Features: Paved, Deck, Outbuildings
      • Topography: Level,Sloped
      Details
      • Parcel number: 010951000
      • Zoning: Residential
      • Zoning description: Jurisdiction: City
      • Special conditions: Standard

      Construction

      Type & style
      • Home type: SingleFamily
      • Architectural style: 1 Story w/Bsmnt.
      • Property subtype: Single Family Residence
      Materials
      • Wood Siding
      • Foundation: Poured Concrete
      • Roof: Composition
      Condition
      • Fixer
      • Year built: 1948
      • Major remodel year: 1948

      Utilities & green energy

      • Electric: Company: Grant Co PUD
      • Sewer: Sewer Connected, Company: Town of Grand Coulee
      • Water: Public, Company: Town of Grand Coulee

      Community & HOA

      Community
      • Subdivision: Grand Coulee
      Location
      • Region: Grand Coulee

      Financial & listing details

      • Price per square foot: $43/sqft
      • Tax assessed value: $110,266
      • Annual tax amount: $1,280
      • Date on market: 5/13/2026
      • Cumulative days on market: 69 days
      • Listing terms: Conventional,Rehab Loan

        Estimated market value

        Not available

        Estimated sales range

        Not available

        $1,721/mo

        Price history

        DateEventPrice
        7/20/2026Pending sale$87,000$43/sqft
        Source: NWMLS as distributed by MLS GRID #2459124 Report a problem
        6/24/2026Listed for sale$87,000$43/sqft
        Source: NWMLS as distributed by MLS GRID #2459124 Report a problem
        6/18/2026Pending sale$87,000$43/sqft
        Source: NWMLS as distributed by MLS GRID #2459124 Report a problem
        6/9/2026Price change$87,000-10.3%$43/sqft
        Source: NWMLS as distributed by MLS GRID #2459124 Report a problem
        5/13/2026Listed for sale$97,000$48/sqft
        Source: NWMLS as distributed by MLS GRID #2459124 Report a problem
        3/27/2026Pending sale$97,000$48/sqft
        Source: NWMLS as distributed by MLS GRID #2459124 Report a problem
        3/21/2026Listed for sale$97,000$48/sqft
        Source: NWMLS as distributed by MLS GRID #2459124 Report a problem

        Public tax history

        YearProperty taxesTax assessment
        2024$995 +39.6%$110,266 +48.3%
        2023$712 -18.5%$74,333 -15.8%
        2022$874 -46.1%$88,330 -33.6%
        2021$1,621 +16.3%$132,975 +20.7%
        2020$1,393 $110,135 +10.3%
        2019$1,393 +9.8%$99,860 +4.1%
        2018$1,269 -2.6%$95,945 +5.4%
        2017$1,304 $91,025 -7.7%
        2016$1,304 -5.7%$98,605 +18.4%
        2013$1,382 $83,255 -8.7%
        2011-- $91,165
        2010$1,032 $91,165
        Find assessor info on the county website

        Monthly payment

        Est. payment

        Payment breakdown

        Explore the cost of this home by adjusting the details. Changes won't be saved.
        All calculations are estimates and provided by Zillow, Inc. for informational purposes only. Actual amounts may vary.
        HOA fees may include property taxes on listings classified as Co-Ops. Contact the listing agent and/or owner for fee details.
        Mortgage interest rates are dependent on a number of factors, including credit score, down payment, and repayment length. Interest rate data provided by Zillow Group Marketplace, Inc. as of 1/1/1970 from various mortgage lenders with which we have lead or other similar arrangements; the Estimated Payment is an average of those rates.
        See how much you could borrow to make a competitive offer.

        Climate risks

        Neighborhood: 99133

        Getting around

        54 / 100
        Somewhat Walkable
        21 / 100
        Somewhat Bikeable

        Nearby schools

        GreatSchools rating
        Schools provided by the listing agent
        • Elementary: Lake Roosevelt Elementary
        • Middle: Lake Roosevelt Jr./Sr. High
        • High: Lake Roosevelt Jr./Sr. High

        Source: NWMLS as distributed by MLS GRID. This data may not be complete. We recommend contacting the local school district to confirm school assignments for this home.

        A local agent can set up tours, give advice and negotiate with sellers.

        Browse local experts