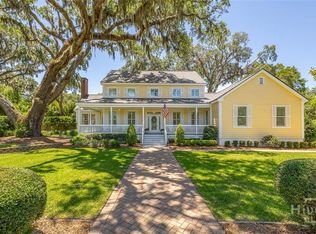
Nestled in the heart of St. Simons Island, this stunning five-bedroom, three-bathroom home offers over 3,100 square feet of beautifully renovated living space on almost a full acre of land composed of two historical lots of record. Located mid-south on the island, this property is convenient to everything St. Simons has to offer while providing an abundance of privacy and charm and no HOA. Recently undergoing a meticulous renovation, this home seamlessly blends modern updates with timeless appeal. A newly added three-bay carport with an attached workshop provides ample storage and convenience, while a sprawling 600-square-foot covered back porch with elegant slate flooring creates the perfect space for outdoor relaxation and entertaining. Inside, the thoughtfully redesigned kitchen features exquisite soapstone countertops, a marble island, and premium stainless steel appliances. All three bathrooms have been fully remodeled with high-end finishes, and the home’s infrastructure has been upgraded with a new roof, spray foam insulation, updated electrical systems, and all-new windows and doors for enhanced comfort, efficiency, and style. Sitting on two historical lots of record, this property offers a rare combination of space, sophistication, and a prime location. Whether you're looking for a full-time residence or a luxurious island retreat, this exceptional home captures the essence of coastal living. Schedule your private showing today and experience the best of St. Simons Island.
Sold for $1,335,000
$1,335,000
111 Youngwood Dr, Saint Simons Island, GA 31522
5beds
3,155sqft
Single Family Residence
Built in 1964
0.92 Acres Lot
$1,370,000 Zestimate®
$423/sqft
$4,930 Estimated rent
Home value
$1,370,000
$1.19M - $1.58M
$4,930/mo
Zestimate® history
Owner options
List your home for rent
$4,930/mo
Rent Zestimate®
Find your next renter with Zillow Rental Manager. Plus, with online applications, you can quickly screen prospective tenants – for free.
$4,930/mo
Rent Zestimate®
Refinance and save
$6,289/mo
Est. payment
Refinancing to a lower rate could help reduce your monthly payments and save thousands over the life of the loan.
$6,289/mo
Est. payment
Explore your selling options
Work with a Zillow partner agent
Leverage their expertise and Zillow's premium Showcase listings to get your home seen by more buyers.
Get startedList with your own agent
Get your home in front of millions of buyers by listing it on Zillow.
Learn how to do itSell it yourself
Take full control of how buyers see your home on Zillow by listing For Sale by Owner (FSBO).
List your homeWhat's special
Modern updatesMarble islandThoughtfully redesigned kitchenHigh-end finishesThree-bay carportNew roofAll-new windows and doors
Zillow last checked:
Listing updated:
Listed by:
Michael Giery 912-638-5450,
BHHS Hodnett Cooper Real Estate
Bought with:
Michael Giery, 363349
BHHS Hodnett Cooper Real Estate
Source: Scout MLS,MLS#: 1654774
Facts & features
Interior
Bedrooms & bathrooms
- Bedrooms: 5
- Bathrooms: 3
- Full bathrooms: 3
Heating
- Heat Pump, Natural Gas
Cooling
- Electric, Heat Pump
Appliances
- Included: Dryer, Disposal, Dishwasher, Freezer, Gas Range, Microwave, Range, Refrigerator, Range Hood, Washer, Commercial Grade
Features
- Flooring: Hardwood
- Basement: Crawl Space
- Number of fireplaces: 1
- Fireplace features: Gas Log, Great Room
Interior area
- Total structure area: 3,155
- Total interior livable area: 3,155 sqft
Property
Parking
- Total spaces: 3
- Parking features: Attached, Covered
- Carport spaces: 3
Features
- Patio & porch: Covered, Front Porch, Patio
- Has private pool: Yes
- Has view: Yes
- View description: Neighborhood, Natural Landscape
Lot
- Size: 0.92 Acres
- Features: Full Size Lot
Details
- Parcel number: 0401751
Construction
Type & style
- Home type: SingleFamily
- Architectural style: Ranch
- Property subtype: Single Family Residence
Materials
- Brick
- Roof: Asphalt
Condition
- Updated/Remodeled,As Is
- Year built: 1964
Details
- Warranty included: Yes
Utilities & green energy
- Sewer: Septic Tank
- Water: Public
- Utilities for property: Natural Gas Available
Community & HOA
Community
- Security: Smoke Detector(s)
- Subdivision: Youngwood
HOA
- Has HOA: No
Location
- Region: Saint Simons Island
Financial & listing details
- Price per square foot: $423/sqft
- Tax assessed value: $963,500
- Annual tax amount: $9,281
- Date on market: 6/18/2025
Price history
| Date | Event | Price |
|---|---|---|
| 8/27/2025 | Sold | $1,335,000-4.3%$423/sqft |
Source: Scout MLS #1654774 Report a problem | ||
| 7/17/2025 | Pending sale | $1,395,000$442/sqft |
Source: Scout MLS #1654774 Report a problem | ||
| 7/14/2025 | Listed for sale | $1,395,000$442/sqft |
Source: Scout MLS #1654774 Report a problem | ||
| 6/26/2025 | Pending sale | $1,395,000$442/sqft |
Source: Scout MLS #1654774 Report a problem | ||
| 6/19/2025 | Listed for sale | $1,395,000-6.9%$442/sqft |
Source: Scout MLS #1654774 Report a problem | ||
| 6/16/2025 | Listing removed | $1,499,000$475/sqft |
Source: BHHS broker feed #10466175 Report a problem | ||
| 3/20/2025 | Price change | $1,499,000-5.4%$475/sqft |
Source: Scout MLS #1652084 Report a problem | ||
| 2/25/2025 | Listed for sale | $1,585,000+120.1%$502/sqft |
Source: Scout MLS #1652084 Report a problem | ||
| 9/7/2022 | Sold | $720,000+105.7%$228/sqft |
Source: Public Record Report a problem | ||
| 8/9/2017 | Sold | $350,000-22.2%$111/sqft |
Source: Scout MLS #1582230 Report a problem | ||
| 7/13/2017 | Pending sale | $450,000$143/sqft |
Source: BHHS Hodnett Cooper Real Estate BWK #1582230 Report a problem | ||
| 6/15/2017 | Price change | $450,000-10%$143/sqft |
Source: BHHS Hodnett Cooper Real Estate BWK #1582230 Report a problem | ||
| 5/18/2017 | Price change | $500,000-8.9%$158/sqft |
Source: BHHS Hodnett Cooper Real Estate BWK #1582230 Report a problem | ||
| 3/27/2017 | Listed for sale | $549,000$174/sqft |
Source: Hodnett Cooper Real Estate, Inc.-Bwk #1582230 Report a problem | ||
| 2/18/2017 | Listing removed | $549,000$174/sqft |
Source: Hodnett Cooper Real Estate, Inc.-Bwk #1582230 Report a problem | ||
| 2/11/2017 | Listed for sale | $549,000$174/sqft |
Source: Hodnett Cooper Real Estate, Inc.-Bwk #1582230 Report a problem | ||
Public tax history
| Year | Property taxes | Tax assessment |
|---|---|---|
| 2025 | $7,478 -19.4% | $385,400 |
| 2024 | $9,282 +38.6% | $385,400 +33.8% |
| 2023 | $6,696 +71.7% | $288,000 +14.2% |
| 2022 | $3,900 -2.9% | $252,160 +62.1% |
| 2021 | $4,017 | $155,520 |
| 2020 | -- | $155,520 |
| 2019 | $4,054 -3.2% | $155,520 |
| 2018 | $4,186 | $155,520 +0.2% |
| 2017 | $4,186 +0.1% | $155,280 |
| 2016 | $4,179 +536.1% | $155,280 |
| 2015 | $657 | $155,280 |
| 2014 | -- | $155,280 |
| 2013 | -- | -- |
| 2012 | -- | -- |
| 2011 | -- | -- |
| 2010 | -- | -- |
Find assessor info on the county website
Neighborhood: 31522
Nearby homes
- $797,2003 bd3 ba2.1k sqft109 Youngwood Dr, Saint Simons Island, GA 31522Off Market
- $614,6004 bd3 ba1.7k sqft115 Youngwood Dr, Saint Simons Island, GA 31522Off Market
- $1,125,0003 bd4 ba4.6k sqft213 Five Pounds Rd, Saint Simons Island, GA 31522Sold
- $830,7003 bd2 ba2.6k sqft211 Five Pounds Rd, Saint Simons Island, GA 31522Off Market
- $151,2000.496 Acres105 Youngwood Dr, Saint Simons Island, GA 31522Off Market
- $664,3003 bd3 ba2k sqft112 Youngwood Dr, Saint Simons Island, GA 31522Off Market
- $600,0004 bd2 ba2.1k sqft110 Youngwood Dr, Saint Simons Island, GA 31522Sold
- $995,9904 bd4 ba2.7k sqft118 Youngwood Dr, Saint Simons Island, GA 31522Sold
Nearby schools
GreatSchools rating
- 9/10Oglethorpe Point Elementary SchoolGrades: PK-5Distance: 3.3 mi
- 6/10Glynn Middle SchoolGrades: 6-8Distance: 6.1 mi
- 10/10Glynn AcademyGrades: 9-12Distance: 6.5 mi
Schools provided by the listing agent
- Elementary: Oglethorpe
- Middle: Glynn Middle School
- High: Glynn Academy
Source: Scout MLS. This data may not be complete. We recommend contacting the local school district to confirm school assignments for this home.


Get pre-qualified for a loan
At Zillow Home Loans, we can pre-qualify you in as little as 5 minutes with no impact to your credit score.An equal housing lender. NMLS #10287.
Sell for more on Zillow
Get a Zillow Showcase℠ listing at no additional cost and you could sell for .
$1,370,000
2% more
+$27,400
With Zillow Showcase(estimated)
$1,397,400
- Georgia
- Glynn County
- Saint Simons Island
- 31522
- 111 Youngwood Dr
Nearby cities
Nearby zip codes
Other Saint Simons Island Topics
- Apartments for Rent in 31522
- Houses for Sale in 31522
- Houses for Rent in 31522
- 31522 Real Estate
- Saint Simons Island Condos
- Houses for Sale in Saint Simons Island
- Newest Listings in Saint Simons Island
- Saint Simons Island Home Values
- Saint Simons Island Real Estate Agents
- Saint Simons Island Refinance
- Saint Simons Island Mortgage Rates
