Discover Your Dream Townhouse in the Heart of Uptown Kenwood! If you crave a carefree lifestyle in a prime location, get ready to fall in love with this stunning 2-story end unit townhome! Nestled in the vibrant Uptown Kenwood neighborhood, just minutes from Grand Central, Downtown St. Pete, and the picturesque Pinellas Trail, this home is your ticket to the best that city living has to offer. Built in 2018, this meticulously designed townhouse boasts 3 spacious bedrooms and 3 full bathrooms, plus a convenient half bath on the main level for guests. Enjoy the luxury of an attached 2-car garage featuring custom built-ins to keep your storage organized and clutter-free. Step inside and experience modern comfort at its finest. The open-concept design showcases a gourmet kitchen, perfect for entertaining friends and family. With a generous island that doubles as a breakfast bar, an inviting dining area, and a cozy living room, this home is built for connection and enjoyment. New plantation shutters let you control the flow of natural light, creating the perfect ambiance at any time of day. You'll appreciate the attention to detail throughout the home, from the upscale 42" soft-close cabinets and elegant quartz countertops to the stylish backsplash and upgraded flooring—even down to the surround sound speakers that fill every room with music. The thoughtful layout ensures that the second level offers a serene retreat, complete with all bedrooms and a convenient laundry area tucked away for privacy. The luxurious primary suite features a custom walk-in closet and its own private balcony, while the en-suite bathroom offers dual vanities, ample storage, and a spacious frameless shower—a perfect escape after a long day. Beyond your front door, the community offers a truly vibrant lifestyle with fantastic amenities including a heated pool, a charming grilling area, and a dedicated dog park for your furry friends to romp and play. Low-maintenance living has never felt so good! The fun doesn’t stop at home! With easy access to tantalizing dining, fabulous shopping, inspiring museums, stunning beaches, the iconic St. Pete Pier, and so much more, your weekends will be bursting with possibilities. Don’t miss your chance to make this inviting townhouse your new home and embrace the truly effortless uptown lifestyle!
Sold for $690,000
Zillow last checked:
Listing updated:
Bought with:
Georgia Janas, 3141673
NORTHSTAR REALTY
Heather Neesham, 3509920
NORTHSTAR REALTY
Source: Stellar MLS,MLS#: TB8354001 Originating MLS: Suncoast Tampa
Originating MLS: Suncoast Tampa
Price history
| Date | Event | Price |
|---|---|---|
| 7/1/2025 | Sold | $690,000-2.1%$319/sqft |
Source:  Stellar MLS #TB8354001 Report a problem Stellar MLS #TB8354001 Report a problem | ||
| 6/9/2025 | Pending sale | $705,000$326/sqft |
Source: Stellar MLS #TB8354001 Report a problem | ||
| 4/7/2025 | Price change | $705,000-2.1%$326/sqft |
Source: Stellar MLS #TB8354001 Report a problem | ||
| 3/24/2025 | Price change | $720,000-2%$333/sqft |
Source: Stellar MLS #TB8354001 Report a problem | ||
| 2/23/2025 | Listed for sale | $735,000-3.2%$339/sqft |
Source: Stellar MLS #TB8354001 Report a problem | ||
| 7/11/2024 | Listing removed | $759,000$351/sqft |
Source: Stellar MLS #U8227542 Report a problem | ||
| 2/13/2024 | Price change | $759,000-5%$351/sqft |
Source: Stellar MLS #U8227542 Report a problem | ||
| 1/30/2024 | Price change | $799,000-2%$369/sqft |
Source: Stellar MLS #U8227542 Report a problem | ||
| 1/19/2024 | Listed for sale | $815,000+9%$376/sqft |
Source: Stellar MLS #U8227542 Report a problem | ||
| 10/21/2022 | Sold | $747,500-0.3%$345/sqft |
Source: Public Record Report a problem | ||
| 9/19/2022 | Pending sale | $750,000$346/sqft |
Source: Stellar MLS #U8169317 Report a problem | ||
| 9/8/2022 | Listed for sale | $750,000$346/sqft |
Source: Stellar MLS #U8169317 Report a problem | ||
| 8/22/2022 | Listing removed | -- |
Source:  Douglas Elliman Report a problem Douglas Elliman Report a problem | ||
| 8/20/2022 | Listed for sale | $750,000$346/sqft |
Source: Stellar MLS #U8169317 Report a problem | ||
| 7/14/2022 | Pending sale | $750,000$346/sqft |
Source: Stellar MLS #U8169317 Report a problem | ||
| 7/8/2022 | Listed for sale | $750,000+48%$346/sqft |
Source: Stellar MLS #U8169317 Report a problem | ||
| 10/30/2019 | Sold | $506,800$234/sqft |
Source: Public Record Report a problem | ||
Nearby homes
- $721,0004 bd4 ba2.1k sqft1110 25th St N #2, St Petersburg, FL 33713Off Market
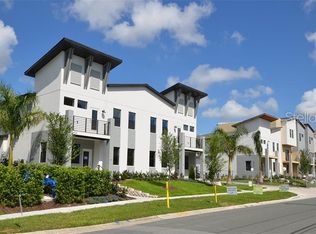
- $697,5003 bd4 ba2.1k sqft1110 25th St N, St Petersburg, FL 33713Off Market
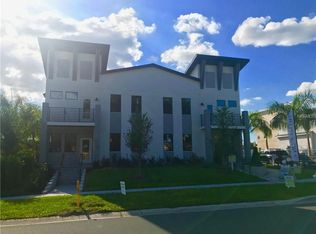
- $670,6004 bd4 ba2.1k sqft1100 25th St N, Saint Petersburg, FL 33713Off Market
- $699,0004 bd4 ba2.1k sqft1150 25th St N #3, St Petersburg, FL 33713Off Market

Get a cash offer in 3 minutes
Find out how much your home could sell for in as little as 3 minutes with a no-obligation cash offer.
Estimated market value
$667,400
