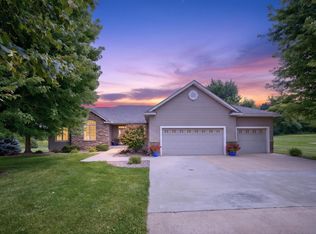
Tucked away on one of Austin’s rare cul-de-sacs, this sprawling 5-bedroom ranch blends an expansive layout with fantastic natural light and airy 9-foot ceilings. The open-concept living space is designed for entertaining, featuring a large living room and a striking see-through fireplace that connects the dining area to a well-appointed kitchen with a center island.
The main-floor primary suite is a true retreat, boasting a spacious walk-in closet and a spa-style en suite with a Jacuzzi tub and walk-in shower. Two more bedrooms and a beautifully updated full bath complete the main level. Downstairs, the finished lower level offers a massive family room with oversized daylight windows, two additional bedrooms, a private theater room or office, and incredible storage space.
Outside, enjoy the outdoors on the huge maintenance-free deck or the custom stamped concrete patios located in both the front and backyard. Move in with complete peace of mind knowing the big-ticket items are already handled: updated main-floor flooring, a tankless water heater, a 2017 roof, and a 2020 central air and heating system. The features are truly endless—call today to schedule your private showing!
Active
$524,900
1110 27th St SW, Austin, MN 55912
5beds
4,107sqft
Single Family
Built in 2002
0.49 Acres Lot
$518,300 Zestimate®
$128/sqft
$-- HOA
What's special
Updated main-floor flooringHuge maintenance-free deckIncredible storage spaceStriking see-through fireplaceOpen-concept living spaceFantastic natural lightMain-floor primary suite
- 13 days
- 1,575
- 14
Likely to sell faster than
Zillow last checked:
Listing updated:
Listed by:
Matt Bartholomew 507-606-9600,
Real Broker, LLC.
Source: NorthstarMLS as distributed by MLS GRID,MLS#: 7146433
Facts & features
Interior
Bedrooms & bathrooms
- Bedrooms: 5
- Bathrooms: 3
- Full bathrooms: 3
Bedroom
- Level: Main
- Area: 255 Square Feet
- Dimensions: 17x15
Bedroom 2
- Level: Main
- Area: 156 Square Feet
- Dimensions: 13x12
Bedroom 3
- Level: Main
- Area: 144 Square Feet
- Dimensions: 12x12
Bedroom 4
- Level: Basement
- Area: 154 Square Feet
- Dimensions: 14x11
Bedroom 5
- Level: Basement
- Area: 247 Square Feet
- Dimensions: 19x13
Dining room
- Level: Main
- Area: 144 Square Feet
- Dimensions: 12x12
Family room
- Level: Basement
- Area: 740 Square Feet
- Dimensions: 37x20
Foyer
- Level: Main
- Area: 88 Square Feet
- Dimensions: 11x8
Kitchen
- Level: Main
- Area: 256 Square Feet
- Dimensions: 16x16
Laundry
- Level: Main
- Area: 56 Square Feet
- Dimensions: 8x7
Living room
- Level: Main
- Area: 336 Square Feet
- Dimensions: 21x16
Office
- Level: Basement
- Area: 144 Square Feet
- Dimensions: 12x12
Heating
- Forced Air
Cooling
- Central Air
Appliances
- Included: Cooktop, Dishwasher, Exhaust Fan, Microwave, Range, Refrigerator, Tankless Water Heater, Water Softener Owned
- Laundry: Main Level
Features
- Basement: Finished,Full
- Number of fireplaces: 2
- Fireplace features: Family Room, Gas, Living Room
Interior area
- Total structure area: 4,343
- Total interior livable area: 4,107 sqft
- Finished area above ground: 2,215
- Finished area below ground: 1,892
Property
Parking
- Total spaces: 3
- Parking features: Attached
- Attached garage spaces: 3
- Details: Garage Dimensions (36x26)
Accessibility
- Accessibility features: None
Features
- Levels: One
- Stories: 1
- Patio & porch: Composite Decking, Covered, Deck, Front Porch, Patio, Porch
- Pool features: None
- Fencing: None
Lot
- Size: 0.49 Acres
- Dimensions: 57 x 195
- Features: Irregular Lot
Details
- Foundation area: 2128
- Parcel number: 345580341
- Zoning description: Residential-Single Family
Construction
Type & style
- Home type: SingleFamily
- Property subtype: Single Family
Materials
- Concrete
- Roof: Asphalt
Condition
- New construction: No
- Year built: 2002
Utilities & green energy
- Electric: Circuit Breakers
- Gas: Natural Gas
- Sewer: City Sewer/Connected
- Water: City Water/Connected
Community & HOA
Community
- Subdivision: Orchard Crk
HOA
- Has HOA: No
Location
- Region: Austin
Financial & listing details
- Price per square foot: $128/sqft
- Tax assessed value: $449,900
- Annual tax amount: $5,854
- Date on market: 9/18/2026
Estimated market value
$518,300
$492,000 - $544,000
$3,346/mo
Price history
| Date | Event | Price |
|---|---|---|
| 9/18/2026 | Listed for sale | $524,900+23.5%$128/sqft |
Source:  NorthstarMLS as distributed by MLS GRID #7146433 Report a problem NorthstarMLS as distributed by MLS GRID #7146433 Report a problem | ||
| 10/14/2022 | Sold | $425,000-1.2%$103/sqft |
Source: NorthstarMLS as distributed by MLS GRID #6233714 Report a problem | ||
| 9/15/2022 | Pending sale | $430,000$105/sqft |
Source: NorthstarMLS as distributed by MLS GRID #6233714 Report a problem | ||
| 9/9/2022 | Price change | $430,000-4.4%$105/sqft |
Source: NorthstarMLS as distributed by MLS GRID #6233714 Report a problem | ||
| 8/9/2022 | Price change | $449,900-5.5%$110/sqft |
Source: NorthstarMLS as distributed by MLS GRID #6233714 Report a problem | ||
| 7/14/2022 | Listed for sale | $476,000+33.1%$116/sqft |
Source: NorthstarMLS as distributed by MLS GRID #6233714 Report a problem | ||
| 5/4/2007 | Sold | $357,500$87/sqft |
Source: Public Record Report a problem | ||
Public tax history
| Year | Property taxes | Tax assessment |
|---|---|---|
| 2025 | $5,922 -4.5% | $449,900 -4.2% |
| 2024 | $6,198 +3.1% | $469,800 -2.4% |
| 2023 | $6,014 -6.3% | $481,500 |
| 2022 | $6,416 +18.2% | -- |
| 2021 | $5,426 -0.1% | -- |
| 2020 | $5,430 -0.5% | -- |
| 2019 | $5,458 +18.6% | -- |
| 2018 | $4,602 -4.4% | -- |
| 2017 | $4,812 +4.6% | -- |
| 2016 | $4,602 +11.9% | -- |
| 2015 | $4,114 | -- |
| 2012 | $4,114 | -- |
Find assessor info on the county website
Monthly payment
Est. payment
Payment breakdown
Explore the cost of this home by adjusting the details. Changes won't be saved.Climate risks
Neighborhood: 55912

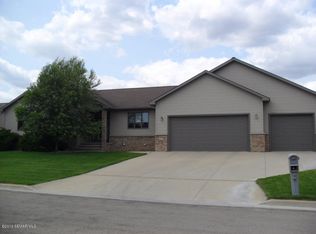
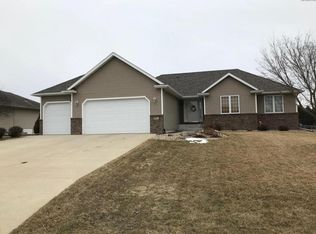
Similar homes
- $524,9005 bd3 ba3.3k sqft706 23rd St SW, Austin, MN 55912For Sale
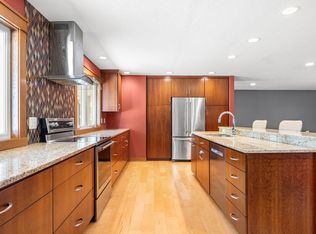
 MLS ID #7140943, Matt Bartholomew, Real Broker, LLC.. NorthstarMLS as distributed by MLS GRID
 - $539,9006 bd3 ba3.4k sqft3306 11th St NE, Austin, MN 55912For Sale
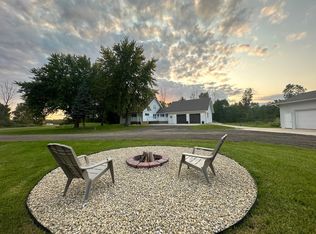 MLS ID #7150339, Aaron Dale Skalicky, Sterling Real Estate. NorthstarMLS as distributed by MLS GRID
 - $474,9004 bd4 ba5.1k sqft800 27th St SW, Austin, MN 55912For Sale
 MLS ID #7135582, Matt Bartholomew, Real Broker, LLC.. NorthstarMLS as distributed by MLS GRID
 - $519,9005 bd3 ba2.8k sqft1442 30th St NW, Austin, MN 55912For Sale
 MLS ID #7132171, Tim Danielson, Elcor Realty of Rochester Inc.. NorthstarMLS as distributed by MLS GRID
 - $488,9004 bd3 ba2.9k sqft2701 4th Ave NW, Austin, MN 55912For SaleMLS ID #7119407, Jacob A. Smith, Dwell Realty Group LLC. NorthstarMLS as distributed by MLS GRID
- $499,9004 bd4 ba3.7k sqft1901 16th St SW, Austin, MN 55912For SaleMLS ID #7107774, Jacob A. Smith, Dwell Realty Group LLC. NorthstarMLS as distributed by MLS GRID
- $390,0005 bd3 ba3.2k sqft1600 26th St SW, Austin, MN 55912For SaleMLS ID #7104849, Athieei Lam, Keller Williams Premier Realty. NorthstarMLS as distributed by MLS GRID
- $424,9003 bd3 ba2.1k sqft402 24th St SW, Austin, MN 55912For SaleMLS ID #7143877, Molly Cass, Dwell Realty Group LLC. NorthstarMLS as distributed by MLS GRID
- $469,9003 bd3 ba3.4k sqft1405 26th St SW, Austin, MN 55912For SaleMLS ID #7123275, Scott A. Ulland, RE/MAX Results. NorthstarMLS as distributed by MLS GRID
- $697,5004 bd4 ba4.4k sqft604 24th St NW, Austin, MN 55912For SaleMLS ID #7131608, Molly Cass, Dwell Realty Group LLC. NorthstarMLS as distributed by MLS GRID
- $399,9005 bd4 ba4k sqft2000 9th St SW, Austin, MN 55912For SaleMLS ID #7133610, Molly Cass, Dwell Realty Group LLC. NorthstarMLS as distributed by MLS GRID
- $589,0004 bd3 ba3.5k sqft4101 13th St NE, Austin, MN 55912For SaleMLS ID #7128289, Robert Mueller, Ploetz Group LLC. NorthstarMLS as distributed by MLS GRID
- $349,9004 bd2 ba2.8k sqft1909 9th St SW, Austin, MN 55912For SaleMLS ID #7136622, Scott A. Ulland, RE/MAX Results. NorthstarMLS as distributed by MLS GRID
- $729,9005 bd5 ba5.4k sqft301 22nd St NW, Austin, MN 55912For SaleMLS ID #7075579, Matt Bartholomew, Real Broker, LLC.. NorthstarMLS as distributed by MLS GRID
- $779,9004 bd4 ba3.6k sqft500 36th St NW, Austin, MN 55912For SaleMLS ID #7100400, Matt Bartholomew, Real Broker, LLC.. NorthstarMLS as distributed by MLS GRID
- $359,5004 bd4 ba2.4k sqft2001 13th St SW, Austin, MN 55912For SaleMLS ID #7115418, Jacob Gross, EXIT Realty Refined. NorthstarMLS as distributed by MLS GRID
- $499,9004 bd3 ba3.5k sqft330 2nd Ave NW, Glenville, MN 56036For SaleMLS ID #7144176, Jeffrey Paul Nielsen, Century 21 Atwood. NorthstarMLS as distributed by MLS GRID
- $424,9004 bd3 ba2.3k sqft1404 20th St NE, Austin, MN 55912For SaleMLS ID #7133389, Matt Bartholomew, Real Broker, LLC.. NorthstarMLS as distributed by MLS GRID
- $358,5003 bd3 ba3k sqft1508 17th Ave SW, Austin, MN 55912For SaleMLS ID #7130864, Ron Felten, Fawver Agency. NorthstarMLS as distributed by MLS GRID
