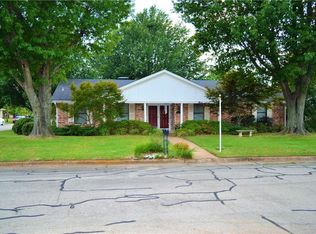
Own a little bit of timeless southern charm with this one-of-a-kind home in Paris. The iconic home features 3 separate living areas, 5 bedrooms and exquisite details throughout. Every inch of this home was recently remodeled with the upmost of attention to detail while maintaining the character of the original build. The fine detail and design of this home cannot be remastered in a new build. You will find an unmatched trio of comfortability, proper use of space, and upscale finishings. Upon entering, the inlaid marble and true hardwood floor foyer leads to a sitting room or home office on one side & a large formal living on the other. The fireplace & floor-to-ceiling windows are warm and inviting for entertaining guests or family. The dining room, conveniently located adjacent to the kitchen, is large enough for a dining table the whole family can sit around. The kitchen, full of function & character, has carefully selected marble countertops and custom cabinetry with new appliances including double overs & a gas cooktop for the most seasoned chef. A third comfortable living area just off the kitchen makes spending time with loved ones enjoyable while still obtaining the feeling of being together while preparing or clearing a meal. Every bedroom is spacious enough for a king bed and has an adjacent bathroom. The large master suite with a sitting area has a spa-esque bathroom including a garden tub within the walk-in shower, separate vanities, and an island dresser inside the closet. Situated on a corner lot, the exterior of the home is just as impressive as the interior. A sprinkler system keeps the landscaping lush. Antiqued iron fencing leads into a quaint private courtyard perfect for drinking coffee or wine on the side of the home. Step out the back doors to a crushed granite terrace lined with azaleas and hydrangeas. This yard begs to host garden parties, showers and life's special moments. This home will always be known in Paris for its charm. Make it yours!
Sold
Price Unknown
1110 36th St SE, Paris, TX 75460
5beds
5,303sqft
Single Family Residence
Built in 1961
0.54 Acres Lot
$610,400 Zestimate®
$--/sqft
$3,446 Estimated rent
Home value
$610,400
Estimated sales range
Not available
$3,446/mo
Zestimate® history
Owner options
List your home for rent
$3,446/mo
Rent Zestimate®
Find your next renter with Zillow Rental Manager. Plus, with online applications, you can quickly screen prospective tenants – for free.
$3,446/mo
Rent Zestimate®
Refinance and save
Refinancing to a lower rate could help reduce your monthly payments and save thousands over the life of the loan.
Explore your selling options
Work with a Zillow partner agent
Leverage their expertise and Zillow's premium Showcase listings to get your home seen by more buyers.
Get startedList with your own agent
Get your home in front of millions of buyers by listing it on Zillow.
Learn how to do itSell it yourself
Take full control of how buyers see your home on Zillow by listing For Sale by Owner (FSBO).
List your homeWhat's special
Private courtyardIron fencingFloor-to-ceiling windowsDining roomCrushed granite terraceCorner lotMarble countertops
Zillow last checked:
Listing updated:
Listed by:
Kristy Pilgrim 0669538 903-767-0212,
Century 21 Harvey Properties-P 903-785-8484
Bought with:
Vic Ressler
Century 21 Executive Realty
Source: NTREIS,MLS#: 21071381
Facts & features
Interior
Bedrooms & bathrooms
- Bedrooms: 5
- Bathrooms: 5
- Full bathrooms: 4
- 1/2 bathrooms: 1
Primary bedroom
- Features: Built-in Features, Dual Sinks, Double Vanity, Garden Tub/Roman Tub, Separate Shower, Walk-In Closet(s)
- Level: First
- Dimensions: 21 x 14
Dining room
- Features: Built-in Features, Fireplace
- Level: First
- Dimensions: 20 x 13
Family room
- Features: Built-in Features, Fireplace
- Level: First
- Dimensions: 33 x 17
Kitchen
- Features: Breakfast Bar, Built-in Features, Eat-in Kitchen, Kitchen Island, Stone Counters
- Level: First
- Dimensions: 16 x 12
Living room
- Features: Fireplace
- Level: First
- Dimensions: 21 x 14
Heating
- Central, Electric
Cooling
- Central Air, Electric
Appliances
- Included: Built-In Gas Range, Built-In Refrigerator, Dishwasher, Disposal, Ice Maker
- Laundry: Laundry in Utility Room
Features
- Wet Bar, Built-in Features, Chandelier, Decorative/Designer Lighting Fixtures, Double Vanity, High Speed Internet, In-Law Floorplan, Kitchen Island, Multiple Master Suites, Multiple Staircases, Natural Woodwork, Walk-In Closet(s)
- Flooring: Brick, Carpet, Combination, Hardwood, Marble, Wood
- Has basement: No
- Number of fireplaces: 2
- Fireplace features: Den, Family Room, Gas
Interior area
- Total interior livable area: 5,303 sqft
Property
Parking
- Total spaces: 2
- Parking features: Driveway, Garage Faces Front, Garage, Garage Door Opener
- Attached garage spaces: 2
- Has uncovered spaces: Yes
Features
- Levels: Two
- Stories: 2
- Patio & porch: Awning(s), Front Porch, Patio
- Pool features: None
- Fencing: Fenced,Wrought Iron
Lot
- Size: 0.54 Acres
- Features: Corner Lot, Landscaped
Details
- Parcel number: 18704
Construction
Type & style
- Home type: SingleFamily
- Architectural style: Traditional,Detached
- Property subtype: Single Family Residence
Materials
- Brick
- Foundation: Slab
- Roof: Composition,Mixed
Condition
- Year built: 1961
Utilities & green energy
- Sewer: Public Sewer
- Water: Public
- Utilities for property: Electricity Connected, Natural Gas Available, Phone Available, Sewer Available, Water Available
Community & HOA
Community
- Security: Smoke Detector(s)
- Subdivision: City of Paris
HOA
- Has HOA: No
Location
- Region: Paris
Financial & listing details
- Tax assessed value: $491,710
- Annual tax amount: $8,880
- Date on market: 9/26/2025
- Cumulative days on market: 133 days
- Electric utility on property: Yes
- Road surface type: Asphalt
Price history
| Date | Event | Price |
|---|---|---|
| 2/6/2026 | Sold | -- |
Source: NTREIS #21071381 Report a problem | ||
| 12/22/2025 | Contingent | $619,900$117/sqft |
Source: NTREIS #21071381 Report a problem | ||
| 11/18/2025 | Price change | $619,900-8.8%$117/sqft |
Source: NTREIS #21071381 Report a problem | ||
| 9/26/2025 | Listed for sale | $679,900$128/sqft |
Source: NTREIS #21071381 Report a problem | ||
| 8/12/2025 | Listing removed | -- |
Source: Owner Report a problem | ||
| 7/22/2025 | Listed for sale | $679,900-1.4%$128/sqft |
Source: Owner Report a problem | ||
| 11/18/2024 | Listing removed | $689,900$130/sqft |
Source: NTREIS #20778552 Report a problem | ||
| 11/14/2024 | Listed for sale | $689,900+72.9%$130/sqft |
Source: NTREIS #20778552 Report a problem | ||
| 7/12/2024 | Sold | -- |
Source: NTREIS #20646059 Report a problem | ||
| 7/1/2024 | Pending sale | $399,000$75/sqft |
Source: NTREIS #20646059 Report a problem | ||
| 6/20/2024 | Contingent | $399,000$75/sqft |
Source: NTREIS #20646059 Report a problem | ||
| 6/15/2024 | Listed for sale | $399,000$75/sqft |
Source: NTREIS #20646059 Report a problem | ||
Public tax history
| Year | Property taxes | Tax assessment |
|---|---|---|
| 2025 | $8,880 +242.4% | $491,710 +32.7% |
| 2024 | $2,594 -37.7% | $370,675 +10% |
| 2023 | $4,161 -0.6% | $336,977 +10% |
| 2022 | $4,185 +1.3% | $306,343 +10% |
| 2021 | $4,131 | $278,494 +10% |
| 2020 | -- | $253,176 +18.8% |
| 2018 | $3,962 | $213,110 |
| 2017 | -- | $213,110 +3.4% |
| 2016 | -- | $206,190 +0.7% |
| 2015 | -- | $204,699 +10% |
| 2014 | -- | $186,090 |
| 2012 | -- | $186,090 +0.6% |
| 2011 | -- | $185,070 |
| 2010 | -- | $185,070 |
| 2009 | -- | $185,070 |
| 2008 | -- | $185,070 +0.8% |
| 2007 | -- | $183,590 +4% |
| 2006 | -- | $176,480 |
| 2005 | -- | $176,480 |
| 2004 | -- | $176,480 +5.1% |
| 2003 | -- | $167,960 |
Find assessor info on the county website
Neighborhood: 75460
Nearby homes
- $199,9003 bd2 ba1.6k sqft1135 36th St SE, Paris, TX 75460Off Market
- $209,7003 bd2 ba1.7k sqft1115 36th St SE, Paris, TX 75460Off Market
- $352,000-- bd2 ba2.6k sqft1130 Cardinal Ln, Paris, TX 75460Off Market
- $198,7003 bd2 ba1.6k sqft1155 NE 36th St, Paris, TX 75460Off Market
- $214,800-- bd2 ba2.9k sqft3575 Clarksville St, Paris, TX 75460Off Market
- $248,6003 bd2 ba2k sqft1140 36th St SE, Paris, TX 75460Off Market
- $27,300-- bd-- ba-- sqftSE 36th, Paris, TX 75460Off Market
- $300,1004 bd3 ba3k sqft1085 Cardinal Ln, Paris, TX 75460Off Market
Nearby schools
GreatSchools rating
- 3/10Crockett Intermediate SchoolGrades: 5-6Distance: 0.9 mi
- 7/10Paris Junior High SchoolGrades: 7-8Distance: 1.5 mi
- 6/10Paris High SchoolGrades: 9-12Distance: 1.4 mi
Schools provided by the listing agent
- Elementary: Aiken
- High: Paris
- District: Paris ISD
Source: NTREIS. This data may not be complete. We recommend contacting the local school district to confirm school assignments for this home.
- Texas
- Lamar County
- Paris
- 75460
- 1110 36th St SE
