Skip main navigation
Closed
  • $195,000

    1110 5th Ave NW, Austin, MN 55912

    3beds
    1,275sqft
    Single Family
    Built in 1958
    5,837.04 Square Feet Lot
    $195,100 Zestimate®
    $153/sqft
    $1,711 Estimated rent

    Home value

    $195,100

    $176,000 - $217,000

    $1,711/mo

    Zestimate® history
    Loading
    Loading...

    Owner options

    List your home for rent

    $1,711/mo

    Rent Zestimate®

    Find your next renter with Zillow Rental Manager. Plus, with online applications, you can quickly screen prospective tenants – for free.

    Learn more

    $1,711/mo

    Rent Zestimate®

    Refinance and save

    $997/mo

    Est. payment

    Refinancing to a lower rate could help reduce your monthly payments and save thousands over the life of the loan.

    See today's rates

    $997/mo

    Est. payment

    Explore your selling options

    Work with a Zillow partner agent

    Leverage their expertise and Zillow's premium Showcase listings to get your home seen by more buyers.

    Get started

    List with your own agent

    Get your home in front of millions of buyers by listing it on Zillow.

    Learn how to do it

    Sell it yourself

    Take full control of how buyers see your home on Zillow by listing For Sale by Owner (FSBO).

    List your home

    What's special

    Stunning vaulted ceilingFormal dining roomSoaking tubEat-in kitchen
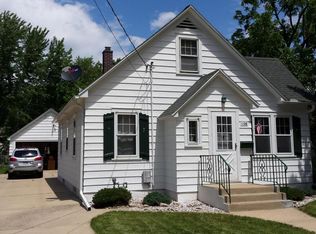
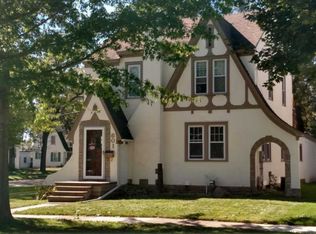
    Welcome home to this updated property packed with charm, comfort, and functionality! Step inside to find fresh paint and new flooring throughout (with the exception of the bathrooms), along with major updates already taken care of — including newer HVAC, roof, and windows for peace of mind. The spacious kitchen with a large butcher block island is, perfect for gathering, meal prep, or entertaining. Enjoy both an eat-in kitchen and a formal dining room for flexible dining options. The living room showcases a stunning vaulted ceiling that adds character and an open, airy feel, while the attached deck offers the perfect spot to relax outdoors. Enjoy a main floor bedroom with attached full bath and laundry. Upstairs, you’ll find two additional bedrooms with plentiful storage plus a lofted bonus space ready to fit your lifestyle — create a cozy reading nook, gaming zone, home office, workout area, or creative retreat. Plus a soaking tub! Outside, the fenced-in yard provides the perfect secure space for pets. This area has recently been re-seeded, we're hoping for new grass soon! This move-in ready home combines thoughtful updates with unique spaces you’ll love to make your own!

    Zillow last checked:

    Listing updated:

    Listed by:

    Stephanie Dietz 507-213-0622,

    RE/MAX Venture

    Bought with:

    Scott A. Ulland

    RE/MAX Results

    Source: NorthstarMLS as distributed by MLS GRID,MLS#: 7069526MLS Logo

    Facts & features

    Interior

    Bedrooms & bathrooms
    • Bedrooms: 3
    • Bathrooms: 2
    • Full bathrooms: 1
    • 3/4 bathrooms: 1
    Bedroom
    • Level: Main
    • Area: 121.68 Square Feet
    • Dimensions: 10.4 x 11.7
    Bedroom 2
    • Level: Upper
    • Area: 147.63 Square Feet
    • Dimensions: 13.3 x 11.10
    Bedroom 3
    • Level: Upper
    • Area: 131.67 Square Feet
    • Dimensions: 13.3 x 9.9
    Bonus room
    • Level: Lower
    • Area: 48.27 Square Feet
    • Dimensions: 7.9 x 6.11
    Dining room
    • Level: Main
    • Area: 179.82 Square Feet
    • Dimensions: 16.2 x 11.1
    Kitchen
    • Level: Main
    • Area: 212.38 Square Feet
    • Dimensions: 16.2 x 13.11
    Living room
    • Level: Main
    • Area: 230.1 Square Feet
    • Dimensions: 17.7 x 13
    Heating
    • Forced Air
    Cooling
    • Central Air
    Appliances
    • Included: Dishwasher, Dryer, Range, Washer
    • Laundry: Main Level
    Features
    • Basement: Crawl Space,Unfinished
    • Has fireplace: No
    Interior area
    • Total structure area: 2,154
    • Total interior livable area: 1,275 sqft
    • Finished area above ground: 1,275
    • Finished area below ground: 0

    Property

    Parking
    • Total spaces: 1
    • Parking features: Detached Garage, Concrete
    • Garage spaces: 1
    Accessibility
    • Accessibility features: None
    Features
    • Levels: One and One Half
    • Stories: 1
    • Patio & porch: Deck
    • Fencing: Chain Link
    Lot
    • Size: 5,837 sqft
    • Dimensions: 65 x 90
    • Features: Corner Lot, Tree Coverage - Light
    Details
    • Foundation area: 879
    • Parcel number: 347953240
    • Zoning description: Residential-Single Family

    Construction

    Type & style
    • Home type: SingleFamily
    • Property subtype: Single Family
    Materials
    • Concrete, Frame
    Condition
    • New construction: No
    • Year built: 1958

    Utilities & green energy

    • Gas: Natural Gas
    • Sewer: City Sewer/Connected
    • Water: City Water/Connected

    Community & neighborhood

    Location
    • Region: Austin
    • Subdivision: Yates & Lewis Add

    HOA & financial

    HOA
    • Has HOA: No

    Price history

    DateEventPrice
    6/26/2026Sold$195,000-2%$153/sqft
    Source: NorthstarMLS as distributed by MLS GRID #7069526 Report a problem
    5/21/2026Pending sale$199,000$156/sqft
    Source: NorthstarMLS as distributed by MLS GRID #7069526 Report a problem
    5/7/2026Listed for sale$199,000+71.8%$156/sqft
    Source: NorthstarMLS as distributed by MLS GRID #7069526 Report a problem
    3/13/2026Sold$115,800-18.7%$91/sqft
    Source: Public Record Report a problem
    1/4/2022Sold$142,500$112/sqft
    Source: NorthstarMLS as distributed by MLS GRID #6131301 Report a problem
    12/16/2021Pending sale$142,500$112/sqft
    Source: NorthstarMLS as distributed by MLS GRID #6131301 Report a problem
    11/30/2021Listed for sale$142,500+42.6%$112/sqft
    Source: NorthstarMLS as distributed by MLS GRID #6131301 Report a problem
    9/19/2016Listing removed$99,900$78/sqft
    Source: Coldwell Banker Burnet - Rochester #4069210 Report a problem
    3/9/2016Listed for sale$99,900+28.1%$78/sqft
    Source: Coldwell Banker Burnet - Rochester #4069210 Report a problem
    9/6/2013Sold$78,000-6%$61/sqft
    Source: Agent Provided Report a problem
    2/15/2013Sold$83,000-7.8%$65/sqft
    Source: Lake Superior Area Realtors as distributed by MLS GRID #1984082 Report a problem
    2/2/2010Sold$90,000-1.9%$71/sqft
    Source: Public Record Report a problem
    3/22/2007Sold$91,707$72/sqft
    Source: Public Record Report a problem

    Public tax history

    YearProperty taxesTax assessment
    2024$1,974 +1%$170,900 +11.7%
    2023$1,954 +9.5%$153,000
    2022$1,784 +27.1%--
    2021$1,404 -5.9%--
    2020$1,492 +7.5%--
    2019$1,388 +14.7%--
    2018$1,210 -7.1%--
    2017$1,302 +7.6%--
    2016$1,210 +51.6%--
    2015$798 --
    2012$798 --

    Find assessor info on the county website

    Neighborhood: 55912

    Nearby schools

    GreatSchools rating
    Get pre-qualified for a loan
    At Zillow Home Loans, we can pre-qualify you in as little as 5 minutes with no impact to your credit score.

    An equal housing lender. NMLS #10287.

    Sell for more on Zillow
    Get a Zillow Showcase℠ listing at no additional cost and you could sell for .
    $195,100
    2% more
    +$3,902
    With Zillow Showcase(estimated)
    $199,002