Skip main navigation
Sold for $235
  • $235

    1110 8th St, Petersburg, VA 23803

    3beds
    1,200sqft
    Single Family Residence
    Built in 1950
    0.4 Acres Lot
    $231,900 Zestimate®
    $--/sqft
    $1,759 Estimated rent

    Home value

    $231,900

    $211,000 - $250,000

    $1,759/mo

    Zestimate® history
    Loading
    Loading...

    Owner options

    List your home for rent

    $1,759/mo

    Rent Zestimate®

    Find your next renter with Zillow Rental Manager. Plus, with online applications, you can quickly screen prospective tenants – for free.

    Learn more

    $1,759/mo

    Rent Zestimate®

    Refinance and save

    $1/mo

    Est. payment

    Refinancing to a lower rate could help reduce your monthly payments and save thousands over the life of the loan.

    See today's rates

    $1/mo

    Est. payment

    Explore your selling options

    Work with a Zillow partner agent

    Leverage their expertise and Zillow's premium Showcase listings to get your home seen by more buyers.

    Get started

    List with your own agent

    Get your home in front of millions of buyers by listing it on Zillow.

    Learn how to do it

    Sell it yourself

    Take full control of how buyers see your home on Zillow by listing For Sale by Owner (FSBO).

    List your home

    What's special

    Bungalow styleOff street parkingExquisite craftsmanshipOpen concept floor planLed lightingVinyl windowsNewly remodeled kitchen
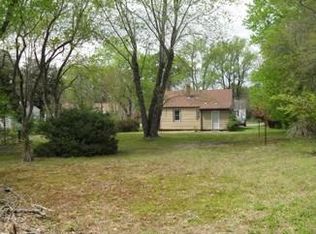
    This is a fully remodeled one level bungalow style 3 bedrooms home with 2 full bathrooms. Sits on a cleared .4 acre lot. All of the brand new wood work, framing, plumbing and electrical work was done with permits and inspections. Bright rooms with tons of natural light. Redone all throughout and exhibits exquisite craftsmanship. There is a lot of new carpentry, joists throughout most of the house. New upgraded electrical wiring and panel. Brand new plumbing. This home has been thoroughly remodeled. Newly remodeled kitchen with direct access to the backyard. Brand new stainless steel appliances convey. Open concept floor plan. New waterproof luxury vinyl plank floors. Vinyl windows throughout. LED lighting all throughout. Newly installed 4 ton HVAC. The attic features hvac ducts for atmosphere control. Off street parking on comfortable lot. Conveniently adjacent to RIC1 Amazon Fulfillment Center, Central State Hospital, Prince George, Colonial Heights, Ft Gregg-Adams, I-95 and Virginia State University. Tons of new renovations all around this area. This is a must see!!

    Zillow last checked:

    Listing updated:

    Listed by:

    Rick Delgado 804-298-5802,

    EXP Realty LLC

    Bought with:

    Ashley Albiston, 0225243245

    Shaheen Ruth Martin & Fonville

    Source: CVRMLS,MLS#: 2505566MLS LogoOriginating MLS: Central Virginia Regional MLS

    Facts & features

    Interior

    Bedrooms & bathrooms
    • Bedrooms: 3
    • Bathrooms: 2
    • Full bathrooms: 2
    Primary bedroom
    • Description: First level bedroom with private bathroom
    • Level: First
    • Dimensions: 0 x 0
    Bedroom 2
    • Description: Bright, spacious closet, renovated
    • Level: First
    • Dimensions: 0 x 0
    Bedroom 3
    • Description: First level bedroom
    • Level: First
    • Dimensions: 0 x 0
    Other
    • Description: Shower
    • Level: First
    Kitchen
    • Description: Brand new appliances, granite counter tops
    • Level: First
    • Dimensions: 0 x 0
    Laundry
    • Description: Spacious
    • Level: First
    • Dimensions: 0 x 0
    Living room
    • Description: Newly remodeled, open concept, LED
    • Level: First
    • Dimensions: 0 x 0
    Heating
    • Electric, Heat Pump
    Cooling
    • Electric, Heat Pump
    Appliances
    • Included: Dishwasher, Electric Cooking, Electric Water Heater, Microwave, Oven, Range, Refrigerator, Range Hood
    • Laundry: Washer Hookup, Dryer Hookup, Stacked
    Features
    • Bedroom on Main Level, Ceiling Fan(s), Dining Area, Eat-in Kitchen, Granite Counters, Bath in Primary Bedroom, Main Level Primary, Recessed Lighting
    • Flooring: Vinyl
    • Doors: Insulated Doors
    • Windows: Leaded Glass, Thermal Windows
    • Basement: Crawl Space
    • Attic: Access Only
    • Has fireplace: No
    Interior area
    • Total interior livable area: 1,200 sqft
    • Finished area above ground: 1,200
    • Finished area below ground: 0

    Property

    Parking
    • Parking features: Off Street, Oversized
    Features
    • Levels: One
    • Stories: 1
    • Patio & porch: Stoop
    • Exterior features: Lighting
    • Pool features: None
    • Fencing: None
    Lot
    • Size: 0.4 Acres
    • Features: Cleared, Level
    • Topography: Level
    Details
    • Parcel number: 013270002
    • Zoning description: R-2

    Construction

    Type & style
    • Home type: SingleFamily
    • Architectural style: Bungalow,Cottage
    • Property subtype: Single Family Residence
    Materials
    • Drywall, Frame, Concrete, Vinyl Siding
    • Roof: Shingle
    Condition
    • Resale
    • New construction: No
    • Year built: 1950

    Utilities & green energy

    • Sewer: Public Sewer
    • Water: Public

    Community & HOA

    Community
    • Subdivision: None
    Location
    • Region: Petersburg

    Financial & listing details

    • Tax assessed value: $20,400
    • Annual tax amount: $723
    • Date on market: 12/29/2025
    • Ownership: Individuals
    • Ownership type: Sole Proprietor

    Price history

    DateEventPrice
    5/1/2025Sold$235-99.9%
    Source: CVRMLS #2505566 Report a problem
    3/29/2025Pending sale$240,000$200/sqft
    Source: CVRMLS #2505566 Report a problem
    3/6/2025Listed for sale$240,000$200/sqft
    Source: CVRMLS #2505566 Report a problem

    Public tax history

    YearProperty taxesTax assessment
    2025$1,982 +665.2%$156,100 +665.2%
    2024$259 -64.2%$20,400 -64.2%
    2023$724 -5.9%$57,000
    2022$770 $57,000 +2%
    2021-- $55,900
    2020-- $55,900
    2018$755 $55,900
    2016$755 --
    2015$755 --
    2014$755 +300%--
    2013$189 --
    2012-- --
    2011-- --
    2010-- --
    2009-- --
    2008-- --
    2007-- --
    2006-- --
    2005-- --
    2004-- --
    2003-- --
    2002-- --
    Find assessor info on the county website

    Neighborhood: 23803

    Nearby schools

    GreatSchools rating
    Schools provided by the listing agent
    • Elementary: Pleasants Lane
    • Middle: Vernon Johns
    • High: Petersburg

    Source: CVRMLS. This data may not be complete. We recommend contacting the local school district to confirm school assignments for this home.

    Get a cash offer in 3 minutes
    Find out how much your home could sell for in as little as 3 minutes with a no-obligation cash offer.
    Estimated market value
    $231,900
    Get a cash offer in 3 minutes
    Find out how much your home could sell for in as little as 3 minutes with a no-obligation cash offer.
    Estimated market value
    $231,900