Skip main navigation
Sold
  • Price Unknown

    1110 Adams Cir, Pleasant Hill, MO 64080

    4beds
    1,841sqft
    Single Family Residence
    Built in 2002
    10,800 Square Feet Lot
    $333,900 Zestimate®
    $--/sqft
    $2,346 Estimated rent

    Home value

    $333,900

    $284,000 - $394,000

    $2,346/mo

    Zestimate® history
    Loading
    Loading...

    Owner options

    List your home for rent

    $2,346/mo

    Rent Zestimate®

    Find your next renter with Zillow Rental Manager. Plus, with online applications, you can quickly screen prospective tenants – for free.

    Learn more

    $2,346/mo

    Rent Zestimate®

    Refinance and save

    Refinancing to a lower rate could help reduce your monthly payments and save thousands over the life of the loan.

    See today's rates

    Explore your selling options

    Work with a Zillow partner agent

    Leverage their expertise and Zillow's premium Showcase listings to get your home seen by more buyers.

    Get started

    List with your own agent

    Get your home in front of millions of buyers by listing it on Zillow.

    Learn how to do it

    Sell it yourself

    Take full control of how buyers see your home on Zillow by listing For Sale by Owner (FSBO).

    List your home

    What's special

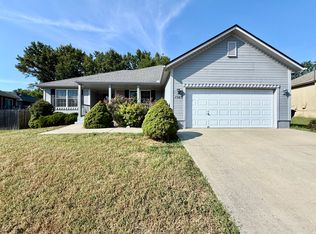
    Welcome to 1110 Adams Circle, this beautifully designed home is nestled in the Stone Creek subdivision and offers 4 spacious bedrooms and 3 baths. Upon entry, you’ll be greeted by a bright and airy living room, highlighted by large windows that flood the space with natural light. The primary bedroom serves as a comfortable retreat, with a spacious master bath and walk in closet. Outside, enjoy a spacious backyard with a patio area, ready for gatherings or a quiet evening outdoors. The three-car garage offers plenty of storage and parking, adding to the convenience of this well-kept home. Don’t miss the chance to make this charming home your own—schedule your tour today!

    Zillow last checked:

    Listing updated:

    Listed by:

    Suzanne Hamilton 816-615-9404,

    EXP Realty LLC

    Bought with:

    Amanda Wall, 2017033310

    ReeceNichols - Lees Summit

    Source: Heartland MLS as distributed by MLS GRID,MLS#: 2541535MLS Logo

    Facts & features

    Interior

    Bedrooms & bathrooms
    • Bedrooms: 4
    • Bathrooms: 3
    • Full bathrooms: 3
    Primary bedroom
    • Features: Carpet, Ceiling Fan(s)
    • Level: Second
    • Area: 192 Square Feet
    • Dimensions: 16 x 12
    Bedroom 2
    • Features: Carpet, Ceiling Fan(s)
    • Level: Second
    • Area: 130 Square Feet
    • Dimensions: 13 x 10
    Bedroom 3
    • Features: Carpet, Ceiling Fan(s), Walk-In Closet(s)
    • Level: Second
    • Area: 132 Square Feet
    • Dimensions: 12 x 11
    Primary bathroom
    • Features: Double Vanity, Shower Only, Vinyl, Walk-In Closet(s)
    • Level: Second
    • Area: 192 Square Feet
    • Dimensions: 16 x 12
    Bathroom 2
    • Features: Shower Over Tub, Vinyl
    • Level: Second
    Dining room
    • Features: Wood Floor
    • Level: Second
    • Area: 110 Square Feet
    • Dimensions: 11 x 10
    Family room
    • Features: Carpet
    • Level: Basement
    • Area: 220 Square Feet
    • Dimensions: 22 x 10
    Great room
    • Features: Carpet, Ceiling Fan(s), Fireplace
    • Level: First
    • Area: 294 Square Feet
    • Dimensions: 21 x 14
    Half bath
    • Level: Basement
    Kitchen
    • Features: Wood Floor
    • Level: Second
    • Area: 121 Square Feet
    • Dimensions: 11 x 11
    Laundry
    • Features: Vinyl
    • Level: Second
    • Area: 56 Square Feet
    • Dimensions: 8 x 7
    Heating
    • Forced Air
    Cooling
    • Electric
    Appliances
    • Included: Dishwasher, Disposal, Microwave, Refrigerator, Built-In Oven
    • Laundry: Laundry Room, Off The Kitchen
    Features
    • Ceiling Fan(s), Central Vacuum, Pantry, Vaulted Ceiling(s), Walk-In Closet(s)
    • Flooring: Carpet, Wood
    • Doors: Storm Door(s)
    • Basement: Basement BR,Daylight,Finished,Other
    • Number of fireplaces: 1
    • Fireplace features: Gas, Great Room
    Interior area
    • Total structure area: 1,841
    • Total interior livable area: 1,841 sqft
    • Finished area above ground: 1,621
    • Finished area below ground: 220

    Property

    Parking
    • Total spaces: 3
    • Parking features: Attached, Garage Door Opener, Garage Faces Side
    • Attached garage spaces: 3
    Features
    • Patio & porch: Deck
    • Exterior features: Fire Pit
    • Fencing: Privacy,Wood
    Lot
    • Size: 10,800 Square Feet
    • Features: City Lot, Corner Lot
    Details
    • Parcel number: 1848117

    Construction

    Type & style
    • Home type: SingleFamily
    • Architectural style: Traditional
    • Property subtype: Single Family Residence
    Materials
    • Frame
    • Roof: Composition
    Condition
    • Year built: 2002

    Utilities & green energy

    • Sewer: Public Sewer
    • Water: Public

    Community & HOA

    Community
    • Security: Security System, Smoke Detector(s)
    • Subdivision: Stone Creek
    HOA
    • Has HOA: Yes
    Location
    • Region: Pleasant Hill

    Financial & listing details

    • Tax assessed value: $217,830
    • Annual tax amount: $2,665
    • Date on market: 4/5/2025
    • Listing terms: Cash,Conventional,FHA,USDA Loan,VA Loan
    • Ownership: Private
    • Road surface type: Paved

    Price history

    DateEventPrice
    4/25/2025Sold--
    Source: Heartland MLS as distributed by MLS GRID #2541535 Report a problem
    4/10/2025Contingent$330,000$179/sqft
    Source: Heartland MLS as distributed by MLS GRID #2541535 Report a problem
    4/5/2025Listed for sale$330,000+3.1%$179/sqft
    Source: Heartland MLS as distributed by MLS GRID #2541535 Report a problem
    11/12/2024Listing removed$320,000$174/sqft
    Source: Heartland MLS as distributed by MLS GRID #2519210 Report a problem
    11/9/2024Listed for sale$320,000+8.5%$174/sqft
    Source: Heartland MLS as distributed by MLS GRID #2519210 Report a problem
    5/31/2022Sold--
    Source: Heartland MLS as distributed by MLS GRID #2380048 Report a problem
    5/8/2022Pending sale$295,000$160/sqft
    Source: Heartland MLS as distributed by MLS GRID #2380048 Report a problem
    5/6/2022Listed for sale$295,000+84.5%$160/sqft
    Source: Heartland MLS as distributed by MLS GRID #2380048 Report a problem
    3/3/2014Sold--
    Source: Heartland MLS as distributed by MLS GRID #45001_1864930 Report a problem
    1/22/2014Listed for sale$159,900-3.1%$87/sqft
    Source: Reece & Nichols Realtors Report a problem
    5/16/2013Listing removed$165,000$90/sqft
    Source: Keller Williams Eastland Partners #1778687 Report a problem
    2/19/2013Pending sale$165,000$90/sqft
    Source: Keller Williams Eastland Partners #1778687 Report a problem
    5/10/2012Listed for sale$165,000$90/sqft
    Source: Keller Williams Eastland Partners #1778687 Report a problem

    Public tax history

    YearProperty taxesTax assessment
    2025$2,922 +9.7%$41,390 +12%
    2024$2,665 +0.7%$36,950
    2023$2,645 +12.7%$36,950 +14.9%
    2022$2,347 +2.8%$32,170
    2021$2,283 $32,170 +2.9%
    2020-- $31,260
    2019-- $31,260 +10.7%
    2018$1,956 $28,230
    2017$1,956 +5%$28,230 +5.5%
    2016$1,862 $26,770
    2015$1,862 -1.7%$26,770
    2014$1,894 $26,770
    2013$1,894 $26,770 -4.7%
    2011-- $28,100
    2010-- $28,100
    2009-- $28,100
    Find assessor info on the county website

    Neighborhood: 64080

    Nearby schools

    GreatSchools rating
    Get a cash offer in 3 minutes
    Find out how much your home could sell for in as little as 3 minutes with a no-obligation cash offer.
    Estimated market value
    $333,900
    Get a cash offer in 3 minutes
    Find out how much your home could sell for in as little as 3 minutes with a no-obligation cash offer.
    Estimated market value
    $333,900