Experience luxury living in this stunning award-winning MD builder, Greenspring Homes custom-built rancher, perfectly situated on 3 acres with breathtaking views in the exclusive Rose Acres subdivision with no HOA. Located on a peaceful, quiet street with only six homes, this multi-generational property offers ultimate privacy while maintaining convenient commuter access. The expansive screened deck features a ceiling fan, recessed lighting, and retractable shades—ideal for year-round entertaining. This thoughtfully designed home offers two primary owner suites—one on the main level and another on the lower level. Both feature spa-like bathrooms with dual vanities, gorgeous tile surrounds, and double handheld shower systems. Two additional large bedrooms provide ample space for family and guests. The heart of the home showcases a wide-open gourmet kitchen equipped with Whirlpool appliances, flowing seamlessly into the dining area and family room. Soaring vaulted ceilings, custom lighting, and beautiful ceiling fans create an atmosphere of elegance and comfort. Built just six years ago, this home features hand-scraped prefinished flooring, radiant heat in downstairs primary bath, custom-built doors, and unique finishes throughout. Every detail reflects quality craftsmanship and attention to design. The professionally designed landscaping and extensive hardscaping create multiple outdoor living spaces: • Hot tub on the patio beneath the deck with cozy seating area • Flagstone patio with circular fire pit • Spectacular sunset views that will take your breath away An oversized three-car garage includes a dedicated workshop area, while the lower level offers a massive storage room for all your needs. This is more than a home—it’s a lifestyle. Sellers are having a home built and will need to rent back until the end of December.
Sold for $895,000
$895,000
1110 Algernon Dr, Westminster, MD 21157
5beds
3,440sqft
Single Family Residence
Built in 2019
3 Acres Lot
$900,700 Zestimate®
$260/sqft
$4,382 Estimated rent
Home value
$900,700
$829,000 - $973,000
$4,382/mo
Zestimate® history
Owner options
List your home for rent
$4,382/mo
Rent Zestimate®
Find your next renter with Zillow Rental Manager. Plus, with online applications, you can quickly screen prospective tenants – for free.
$4,382/mo
Rent Zestimate®
Refinance and save
$5,489/mo
Est. payment
Refinancing to a lower rate could help reduce your monthly payments and save thousands over the life of the loan.
$5,489/mo
Est. payment
Explore your selling options
Work with a Zillow partner agent
Leverage their expertise and Zillow's premium Showcase listings to get your home seen by more buyers.
Get startedList with your own agent
Get your home in front of millions of buyers by listing it on Zillow.
Learn how to do itSell it yourself
Take full control of how buyers see your home on Zillow by listing For Sale by Owner (FSBO).
List your homeWhat's special
Custom-built doorsFlagstone patioProfessionally designed landscapingSoaring vaulted ceilingsRecessed lightingDedicated workshop areaBeautiful ceiling fans
Zillow last checked:
Listing updated:
Listed by:
Dan Swisher 410-960-8853,
Keller Williams Flagship
Bought with:
Ron Windsor, 672109
Revol Real Estate, LLC
Source: Bright MLS,MLS#: MDCR2029714
Facts & features
Interior
Bedrooms & bathrooms
- Bedrooms: 5
- Bathrooms: 4
- Full bathrooms: 3
- 1/2 bathrooms: 1
- Main level bathrooms: 3
- Main level bedrooms: 3
Basement
- Area: 1080
Heating
- Heat Pump, Electric
Cooling
- Heat Pump, Central Air, Ceiling Fan(s), ENERGY STAR Qualified Equipment, Programmable Thermostat, Electric
Appliances
- Included: Microwave, Built-In Range, Down Draft, Dishwasher, Disposal, Dryer, ENERGY STAR Qualified Washer, ENERGY STAR Qualified Dishwasher, ENERGY STAR Qualified Freezer, ENERGY STAR Qualified Refrigerator, Exhaust Fan, Self Cleaning Oven, Six Burner Stove, Stainless Steel Appliance(s), Washer, Water Treat System, Electric Water Heater
- Laundry: Has Laundry, Main Level
Features
- Soaking Tub, Bathroom - Stall Shower, Bathroom - Walk-In Shower, Bathroom - Tub Shower, Breakfast Area, Ceiling Fan(s), Combination Kitchen/Dining, Combination Kitchen/Living, Entry Level Bedroom, Family Room Off Kitchen, Kitchen - Gourmet, Kitchen Island, Kitchen - Table Space, Open Floorplan, Pantry, Primary Bath(s), Recessed Lighting, Upgraded Countertops, Wainscotting, Walk-In Closet(s), 9'+ Ceilings, Cathedral Ceiling(s), High Ceilings
- Flooring: Carpet, Hardwood, Concrete, Tile/Brick, Wood
- Doors: ENERGY STAR Qualified Doors, Six Panel, Sliding Glass
- Windows: Double Hung, Double Pane Windows, Energy Efficient, Insulated Windows, Screens, Sliding, Vinyl Clad, Window Treatments
- Basement: Connecting Stairway,Exterior Entry,Sump Pump,Finished,Space For Rooms,Walk-Out Access,Heated,Windows,Other
- Number of fireplaces: 1
- Fireplace features: Glass Doors, Gas/Propane, Heatilator, Marble
Interior area
- Total structure area: 3,440
- Total interior livable area: 3,440 sqft
- Finished area above ground: 2,360
- Finished area below ground: 1,080
Property
Parking
- Total spaces: 10
- Parking features: Garage Faces Front, Oversized, Garage Door Opener, Asphalt, Driveway, Attached
- Attached garage spaces: 3
- Uncovered spaces: 7
Accessibility
- Accessibility features: Accessible Doors, Accessible Hallway(s), Accessible Electrical and Environmental Controls, Doors - Lever Handle(s), Grip-Accessible Features, Accessible Entrance, Vehicle Transfer Area, Wheelchair Height Mailbox, Wheelchair Height Shelves
Features
- Levels: Two
- Stories: 2
- Patio & porch: Deck, Patio, Porch, Roof, Screened
- Exterior features: Extensive Hardscape, Lighting, Flood Lights, Rain Gutters, Stone Retaining Walls
- Pool features: None
- Has spa: Yes
- Spa features: Hot Tub
- Has view: Yes
- View description: Pasture, Garden, Panoramic, Trees/Woods
Lot
- Size: 3 Acres
- Features: Backs to Trees, Front Yard, Landscaped, Level, No Thru Street, Open Lot, Private, Rear Yard, Secluded, SideYard(s), Rural
Details
- Additional structures: Above Grade, Below Grade
- Parcel number: 0709431965
- Zoning: RESIDENTIAL
- Special conditions: Standard
- Horses can be raised: Yes
Construction
Type & style
- Home type: SingleFamily
- Architectural style: Ranch/Rambler
- Property subtype: Single Family Residence
Materials
- Vinyl Siding
- Foundation: Concrete Perimeter
- Roof: Architectural Shingle
Condition
- Excellent
- New construction: No
- Year built: 2019
Details
- Builder name: Greenspring Custom Homes
Utilities & green energy
- Electric: 120/240V, 200+ Amp Service
- Sewer: On Site Septic, Septic = # of BR
- Water: Well
- Utilities for property: Electricity Available, Propane, Water Available, Cable Connected, Cable
Green energy
- Energy efficient items: Appliances, Flooring, Home Energy Management, HVAC
Community & HOA
Community
- Security: Smoke Detector(s), Security System, Main Entrance Lock, Motion Detectors, Electric Alarm, Fire Alarm, Carbon Monoxide Detector(s), Fire Sprinkler System
- Subdivision: None Available
HOA
- Has HOA: No
Location
- Region: Westminster
- Municipality: Westminster
Financial & listing details
- Price per square foot: $260/sqft
- Tax assessed value: $140,000
- Annual tax amount: $1,642
- Date on market: 9/13/2025
- Listing agreement: Exclusive Right To Sell
- Listing terms: Cash,Conventional
- Ownership: Fee Simple
Price history
| Date | Event | Price |
|---|---|---|
| 1/22/2026 | Sold | $895,000-0.5%$260/sqft |
Source:  Bright MLS #MDCR2029714 Report a problem Bright MLS #MDCR2029714 Report a problem | ||
| 10/20/2025 | Pending sale | $899,900$262/sqft |
Source: Bright MLS #MDCR2029714 Report a problem | ||
| 10/16/2025 | Price change | $899,900-5.3%$262/sqft |
Source: Bright MLS #MDCR2029714 Report a problem | ||
| 10/2/2025 | Price change | $950,000-4%$276/sqft |
Source: Bright MLS #MDCR2029714 Report a problem | ||
| 9/13/2025 | Listed for sale | $990,000+462.5%$288/sqft |
Source: Bright MLS #MDCR2029714 Report a problem | ||
| 9/24/2018 | Sold | $176,000-1.4%$51/sqft |
Source: Public Record Report a problem | ||
| 6/2/2017 | Sold | $178,500$52/sqft |
Source: Public Record Report a problem | ||
Public tax history
| Year | Property taxes | Tax assessment |
|---|---|---|
| 2025 | $8,169 +5.9% | $723,833 +6% |
| 2024 | $7,716 +1.2% | $682,800 +1.2% |
| 2023 | $7,624 +1.2% | $674,700 -1.2% |
| 2022 | $7,533 +1.2% | $682,800 +3.7% |
| 2021 | $7,441 +2.8% | $658,500 +2.8% |
| 2020 | $7,240 +2.9% | $640,667 -2.7% |
| 2019 | $7,038 +344.9% | $658,500 +370.4% |
| 2018 | $1,582 | $140,000 |
| 2017 | $1,582 | $140,000 |
Find assessor info on the county website
Neighborhood: 21157
Nearby homes
- $--5.12 AcresLot 6 Algernon Drive, Westminster, MD 21157Off Market
- $--5 AcresAlgernon Dr, Westminster, MD 21157Off Market
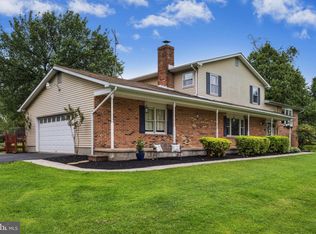
- $932,000-- bd2 ba3.3k sqft1138 Algernon Dr, Westminster, MD 21157Off Market
- $740,0004 bd3 ba2.7k sqft3825 Salem Bottom Rd, Westminster, MD 21157Sold
- $661,3004 bd3 ba3k sqft1100 Algernon Dr, Westminster, MD 21157Off Market
- $737,1004 bd3 ba2.2k sqft1122 Algernon Dr, Westminster, MD 21157Off Market
- $664,600-- bd2 ba2.5k sqft3860 Henry James Dr, Westminster, MD 21157Off Market
- $918,3005 bd3 ba3.8k sqft1130 Algernon Dr, Westminster, MD 21157Off Market
Nearby schools
GreatSchools rating
- 7/10Winfield Elementary SchoolGrades: PK-5Distance: 1.4 mi
- 6/10Mount Airy Middle SchoolGrades: 6-8Distance: 8.5 mi
- 8/10South Carroll High SchoolGrades: 9-12Distance: 1.7 mi
Schools provided by the listing agent
- High: South Carroll
- District: Carroll County Public Schools
Source: Bright MLS. This data may not be complete. We recommend contacting the local school district to confirm school assignments for this home.
Get a cash offer in 3 minutes
Find out how much your home could sell for in as little as 3 minutes with a no-obligation cash offer.
Estimated market value
$900,700
Get a cash offer in 3 minutes
Find out how much your home could sell for in as little as 3 minutes with a no-obligation cash offer.
Estimated market value
$900,700
- Maryland
- Carroll County
- Westminster
- 21157
- 1110 Algernon Dr
Nearby cities
Nearby zip codes
Other Westminster Topics
