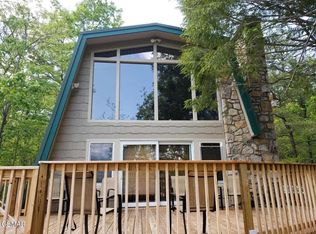
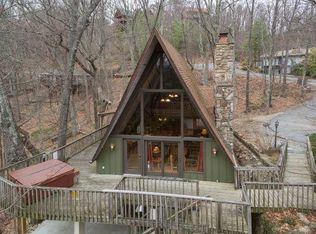
Authentic log cabinTrue log constructionPeaceful wooded surroundingsWide back deckMansard roof lineBeautiful stone fireplaceOpen kitchen
Charming Mountain Cabin in a Prime Location! Cozy and welcoming, this 2 BD/2 BA, 1,500+ sq. ft. authentic log cabin offers the best of Smoky Mountain living, peaceful wooded surroundings just minutes from downtown Gatlinburg, the National Park, Ober Mountain Ski Resort, and more. The main level features an open living and dining area with a beautiful stone fireplace at the heart of the home, a full kitchen, and a private primary suite with its own bath and utility area. Upstairs, you'll find a second bedroom and bath, along with a loft-style game or sitting area that overlooks the main living space. A wide back deck invites you to slow down and enjoy the outdoors, whether that's sipping coffee in the mornings, grilling in the evenings, relaxing in the hot tub, or simply taking in the peaceful mountain air. If you've been looking for a Smoky Mountain cabin with great potential and an even better location, this one is worth a closer look. It boasts soaring ceilings. a mansard roof line, exposed beams, pine floors, true log construction, open kitchen, privacy, level parking, and access to three home owners clubs with pools, tennis courts, clubhouses, and games. The city of Gatlinburg maintain the streets year-around, provides garbage pick up, city water and there is fiber-optic high speed internet service. You're only about 2.5 miles from downtown Gatlinburg or the Great Smoky Mountains National Park, or you can drive about a mile to ski resort and take the aerial tramway to town. Authentic Appalachian charm in a prime location-come check it out!
1 day
|
60
|
4
|
Likely to sell faster than
Zillow last checked:
Listing updated:
Listed by:
Jason White877-678-2121,
Century 21 Legacy865-436-7121,
Stephanie Huskey865-654-2497,
Century 21 Legacy
Source: RealTracs MLS as distributed by MLS GRID,MLS#: 3510504
Facts & features
Interior
Bedrooms & bathrooms
Bedrooms: 2
Bathrooms: 2
Full bathrooms: 2
Main level bedrooms: 1
Living room
Features: Great Room
Level: Great Room
Recreation room
Features: Second Floor
Level: Second Floor
Area: 120 Square Feet
Dimensions: 15x8
Heating
Electric, Heat Pump
Cooling
Central Air, Electric, Other
Appliances
Included: Dishwasher, Dryer, Cooktop, Electric Range, Microwave, Refrigerator, Oven, Washer
Laundry: Electric Dryer Hookup, Washer Hookup
Features
High Ceilings, Ceiling Fan(s), High Speed Internet, Kitchen Island
Flooring: Carpet, Wood, Luxury Vinyl, Tile
Basement: Crawl Space
Number of fireplaces: 1
Fireplace features: Gas
Interior area
Total structure area: 1,579
Total interior livable area: 1,579 sqft
Property
Parking
Parking features: Asphalt, Driveway
Has uncovered spaces: Yes
Features
Levels: Three Or More
Stories: 2
Patio & porch: Deck
Pool features: Association
Has view: Yes
Lot
Size: 0.49 Acres
Dimensions: 107.41 x 197.13 IRR
Features: Private, Sloped, Wooded
Topography: Private,Sloped,Wooded
Details
Parcel number: 125MD01300000
Special conditions: Standard
Construction
Type & style
Home type: SingleFamily
Architectural style: Log
Property subtype: Residential
Materials
Log, Stone
Roof: Shingle
Condition
New construction: No
Year built: 1984
Utilities & green energy
Sewer: Public Sewer
Water: Public
Utilities for property: Electricity Available, Water Available, Cable Connected
Green energy
Energy efficient items: Windows
Community & HOA
Community
Security: Smoke Detector(s)
Subdivision: Alpendorf
HOA
Has HOA: Yes
Amenities included: Clubhouse, Pool, Tennis Court(s), Playground
Source: RealTracs MLS as distributed by MLS GRID. This data may not be complete. We recommend contacting the local school district to confirm school assignments for this home.